Covered porches
Roofed outdoor living areas with attention to the connection, roofline, finish materials, and drainage.
 Start Your Project ↗
OUTDOOR LIVING / STRUCTURES
Bring shelter, definition, and comfort to your outdoor space with a structure that feels connected to your home.
Discuss your project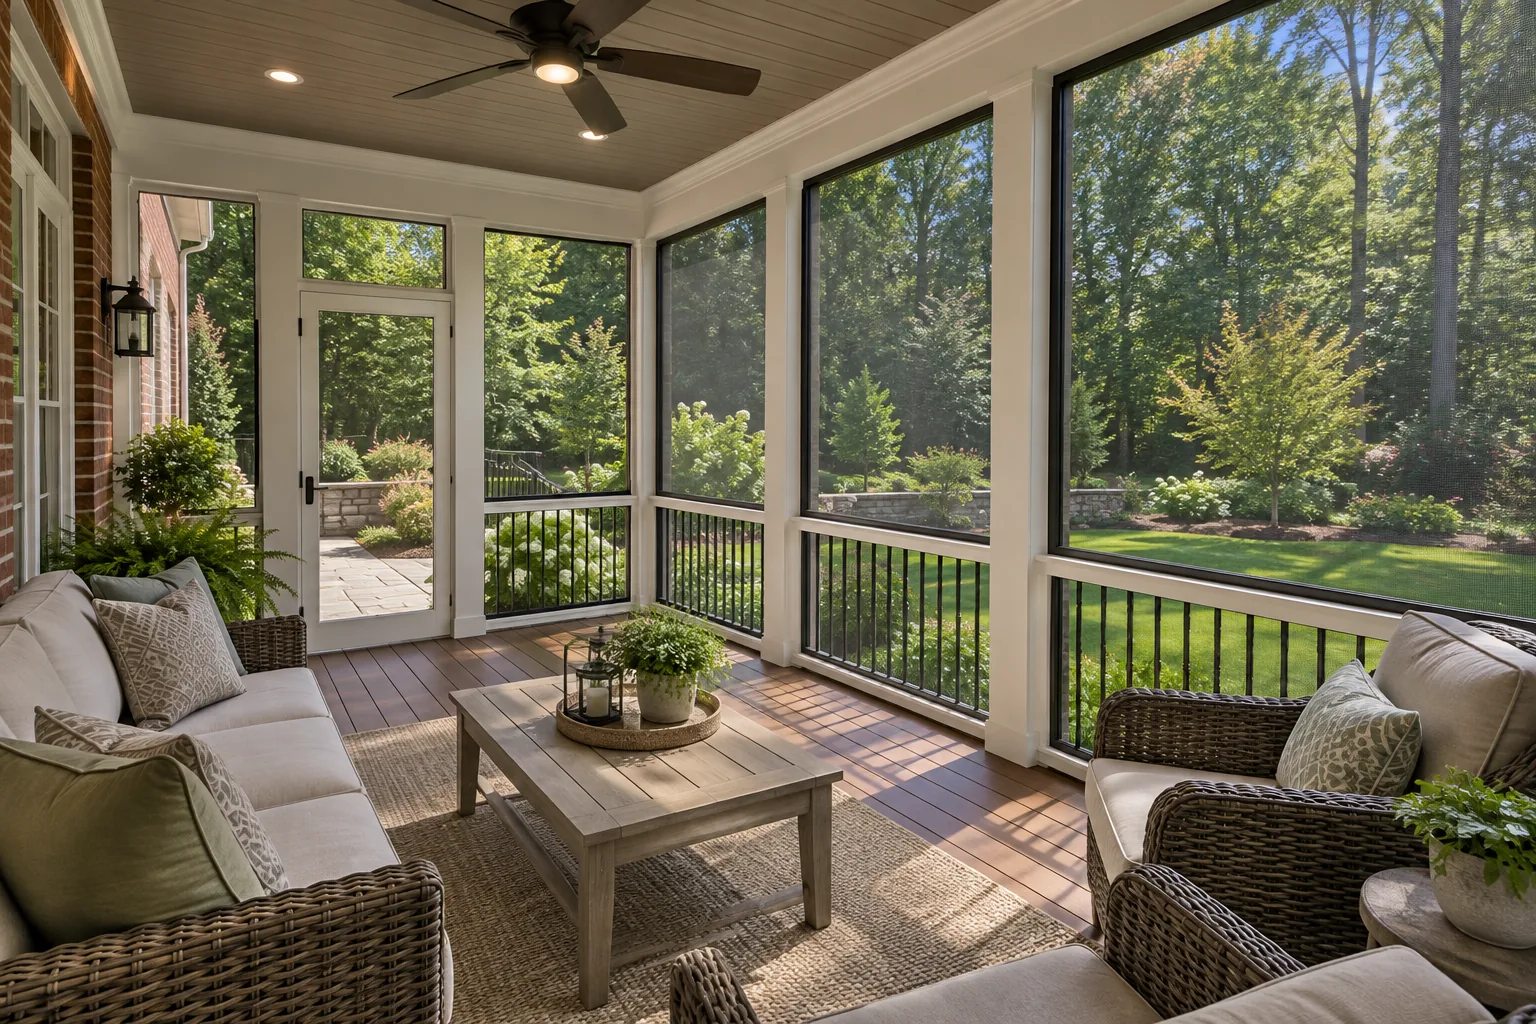
YOUR PROJECT, DEFINED
Roofed outdoor living areas with attention to the connection, roofline, finish materials, and drainage.
A more sheltered place to dine and relax, with screen layouts, doors, and circulation considered together.
Open-air structures that frame gathering spaces and introduce a sense of enclosure to the backyard.
BEFORE CONSTRUCTION
These are the decisions and conditions we work through to define your project.
A FEW THINGS TO KNOW
A porch adds loads and changes structural requirements. Existing footings and framing must be assessed; upgrades or replacement may be needed.
Start with how much weather protection and enclosure you want. We can then discuss the relationship to your home, material options, and the proposed scope.
MORE WAYS WE CAN HELP
Porch services include repair or replacement of damaged woodwork and railings, along with custom front, back, and wrap-around porch layouts.
Explore repairs & maintenance ↗THE NEXT STEP
A better home begins with a conversation about how you want to live.