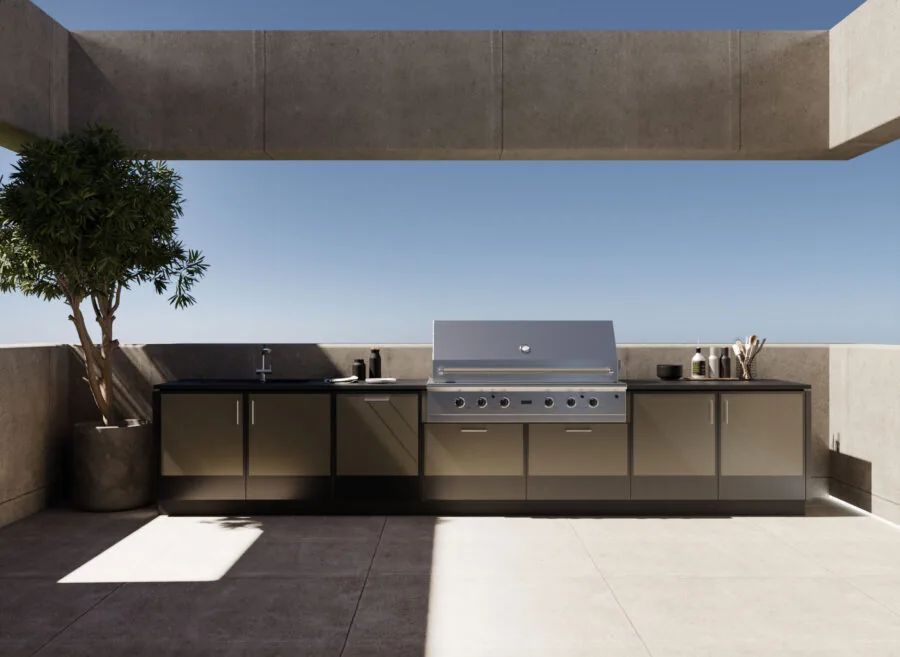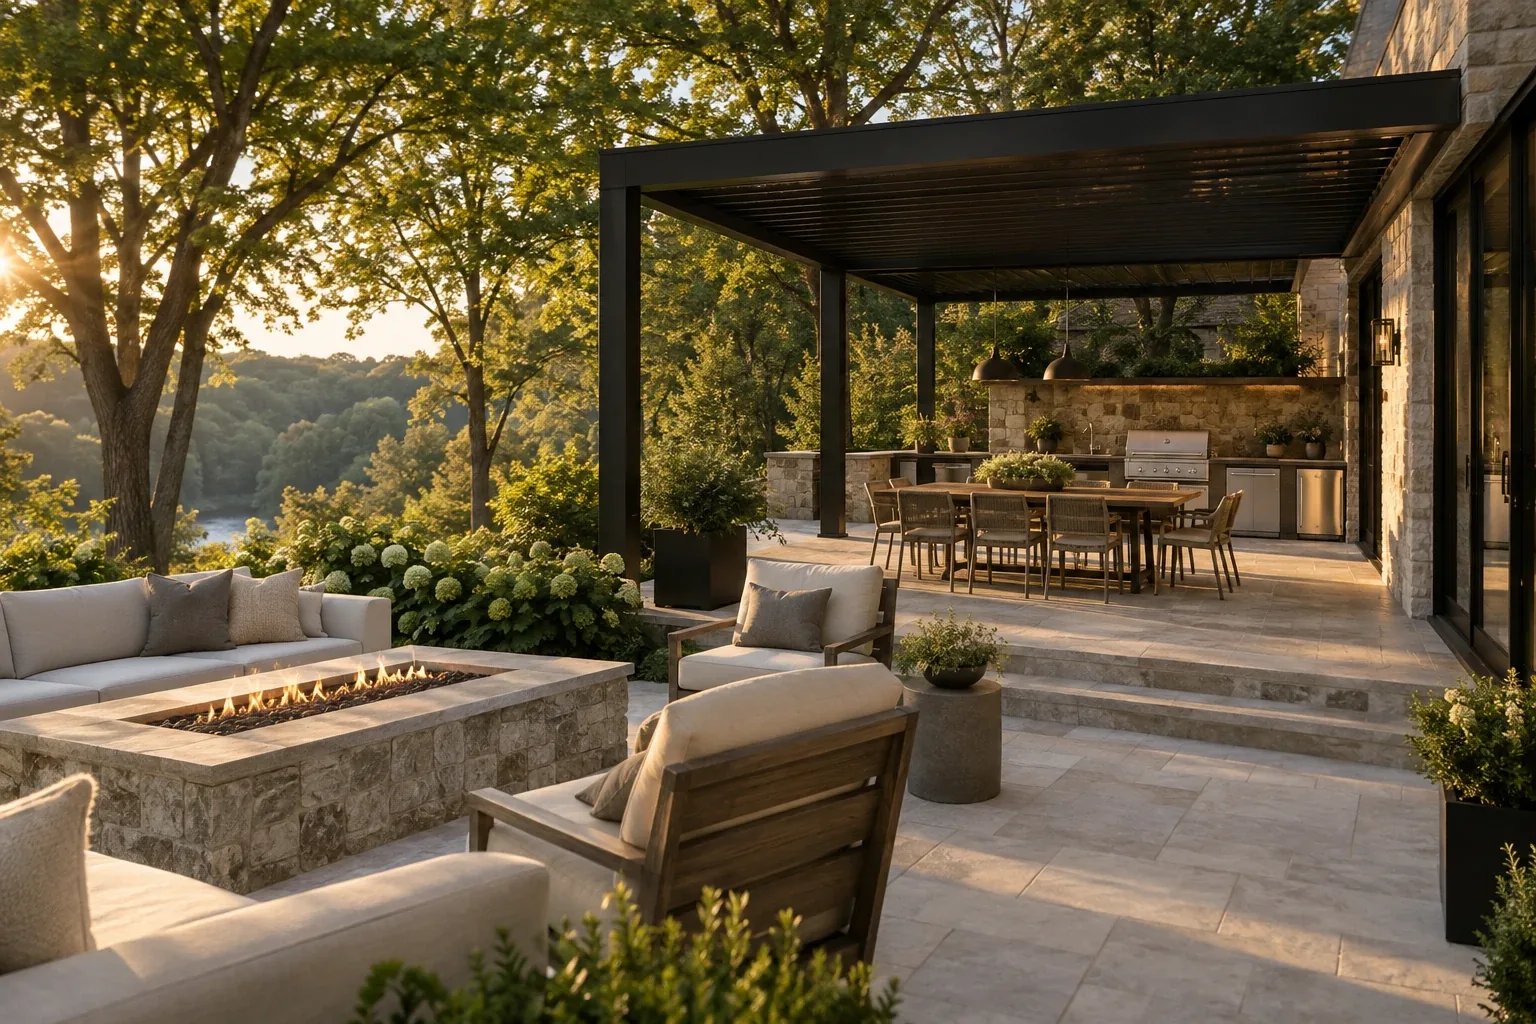
Design options
Think through the route from the indoor kitchen, preparation area, cooking station and dining table. Keep guest circulation in mind. Allow for appliance doors, service access and a place to set down food; avoid sizing an island around photographs alone.
Materials and product selections
Choose appliances rated for their intended environment and pair them with suitable cabinetry, countertop and cladding systems. Obtain the specific installation documents before defining openings and clearances. Product names and finishes belong in the written scope.
Construction considerations
Utility routes, drainage, structural support and equipment clearances can substantially affect the project. Plumbing, gas and electrical work should be defined for the chosen equipment and carried out by the appropriate trades. Covered cooking arrangements need product-specific review.
From first conversation to construction
Start with photos and priorities. Review the site and the information needed for the scope, coordinate selections and supporting design, then agree on the work before construction. Read BILDEN’s project process and keep the proposal, changes and care information together.