Choose the route from the house
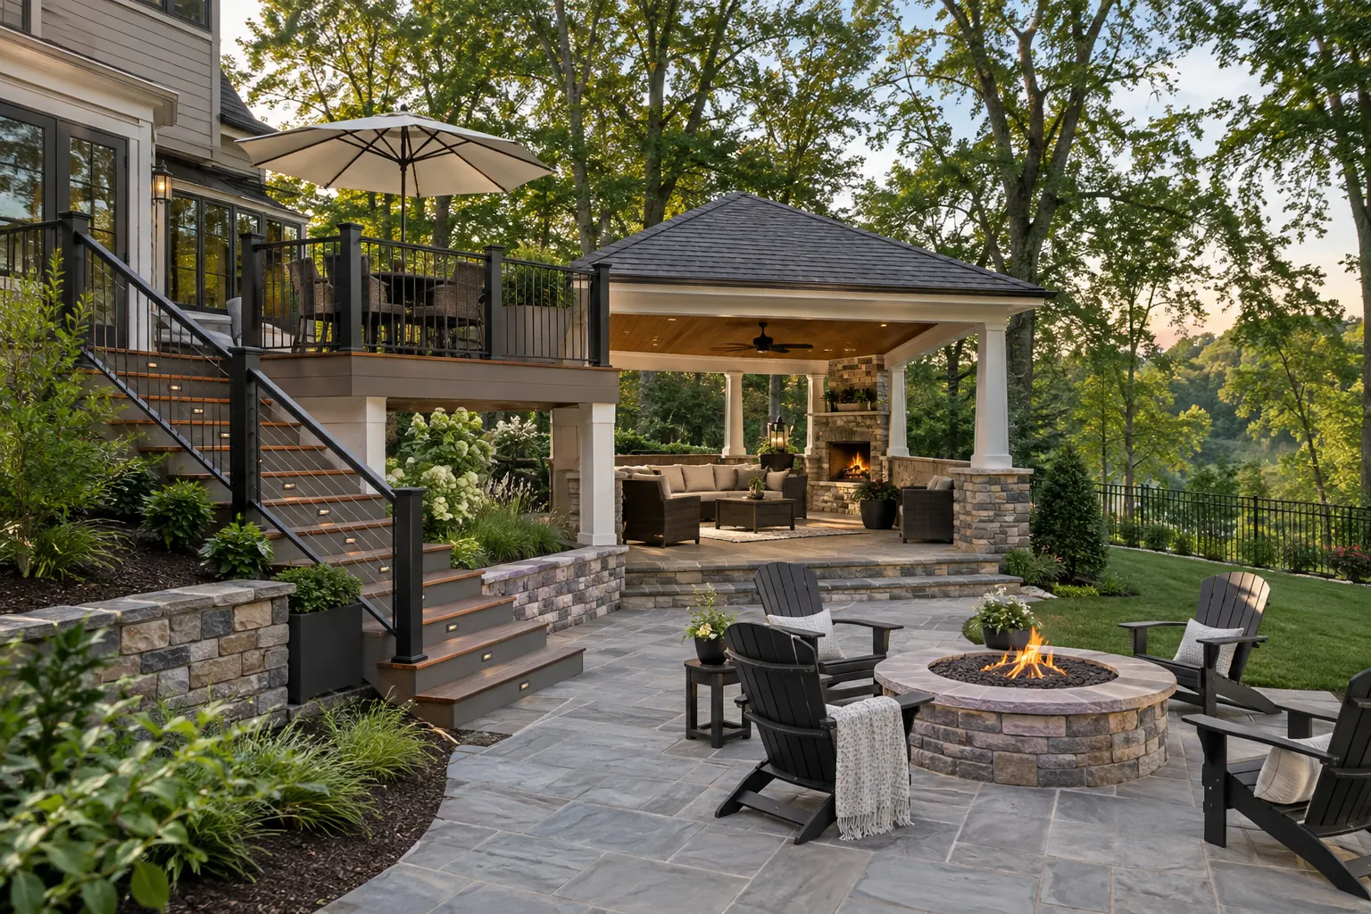
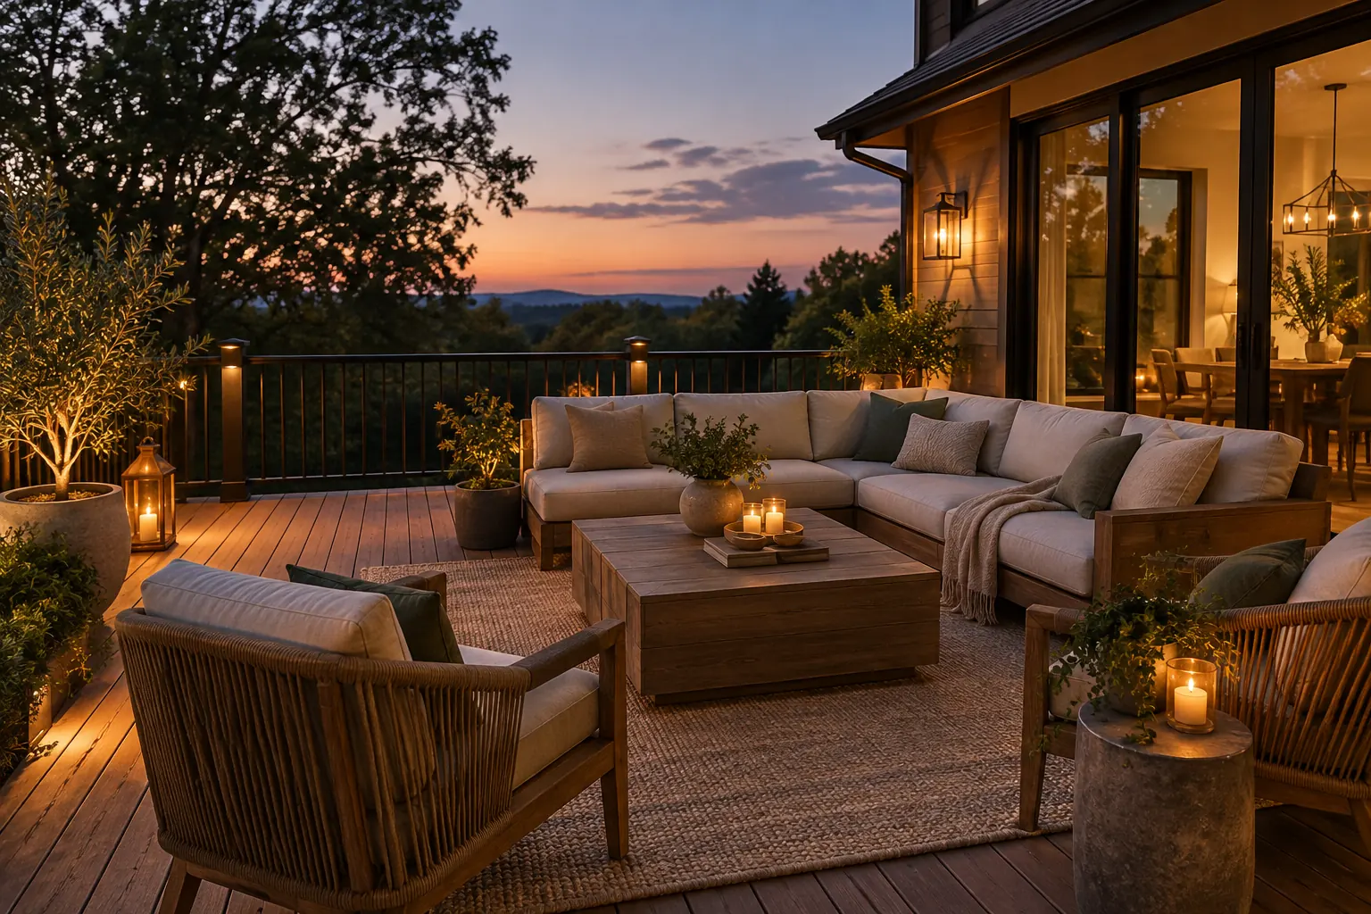
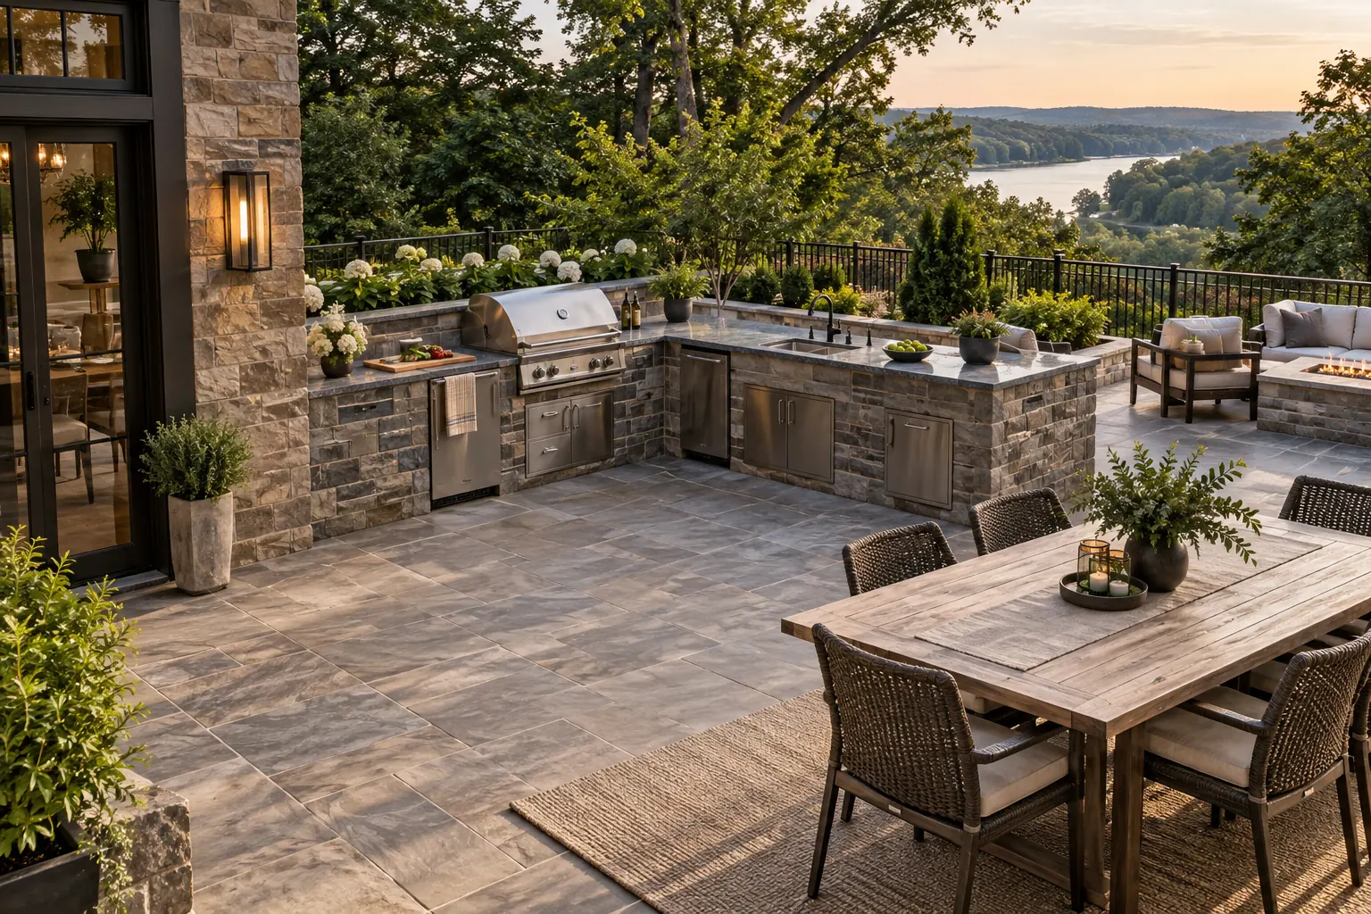
Picture carrying food, dishes and cleanup items between the indoor kitchen and the outdoor space. A kitchen at the far corner of the patio might look balanced in a plan but create unnecessary trips. Start with the practical route and the location of the dining table. The concept image illustrates a design direction, not a completed BILDEN project.
Compare a straight run with an L-shaped arrangement
A straight run can leave more of a narrow patio available for seating and circulation. An L-shaped layout can separate preparation from serving, but it also occupies more area and creates corners to resolve. Mark both options with the actual appliance dimensions before deciding that a larger configuration is more useful.
Keep guests out of the working path
Consider where guests stand while food is being prepared. A serving edge can help define the social side of the kitchen, but it must be considered alongside equipment requirements and the available space. Include open appliance doors and access to storage when evaluating the layout. Leave clear circulation to the yard and house.
Choose appliances before fixing the enclosure
The appliance schedule should identify exact models and their installation requirements. Clearances, ventilation, service access and utility needs are product-specific. A sink or refrigerator adds coordination beyond the visible countertop. Have the project team review the complete arrangement before openings and finishes are finalized.
Connect the kitchen to the whole patio
Choose surfaces and colors alongside the house and adjoining deck, not as a separate showroom display. Decide whether shelter, lighting or future expansion belongs in the scope. Explore outdoor kitchens, patio construction and our Chantilly guide, then share the layout you are considering with BILDEN.