
BILDENStart Your Project ↗
Menu

GENERAL CONTRACTING

General Contractor in Northern Virginia

BILDEN coordinates residential improvements around a defined scope, practical sequencing and the realities of an existing home. Explore renovations, additions and construction that connects indoor and outdoor living.

Start Your Project
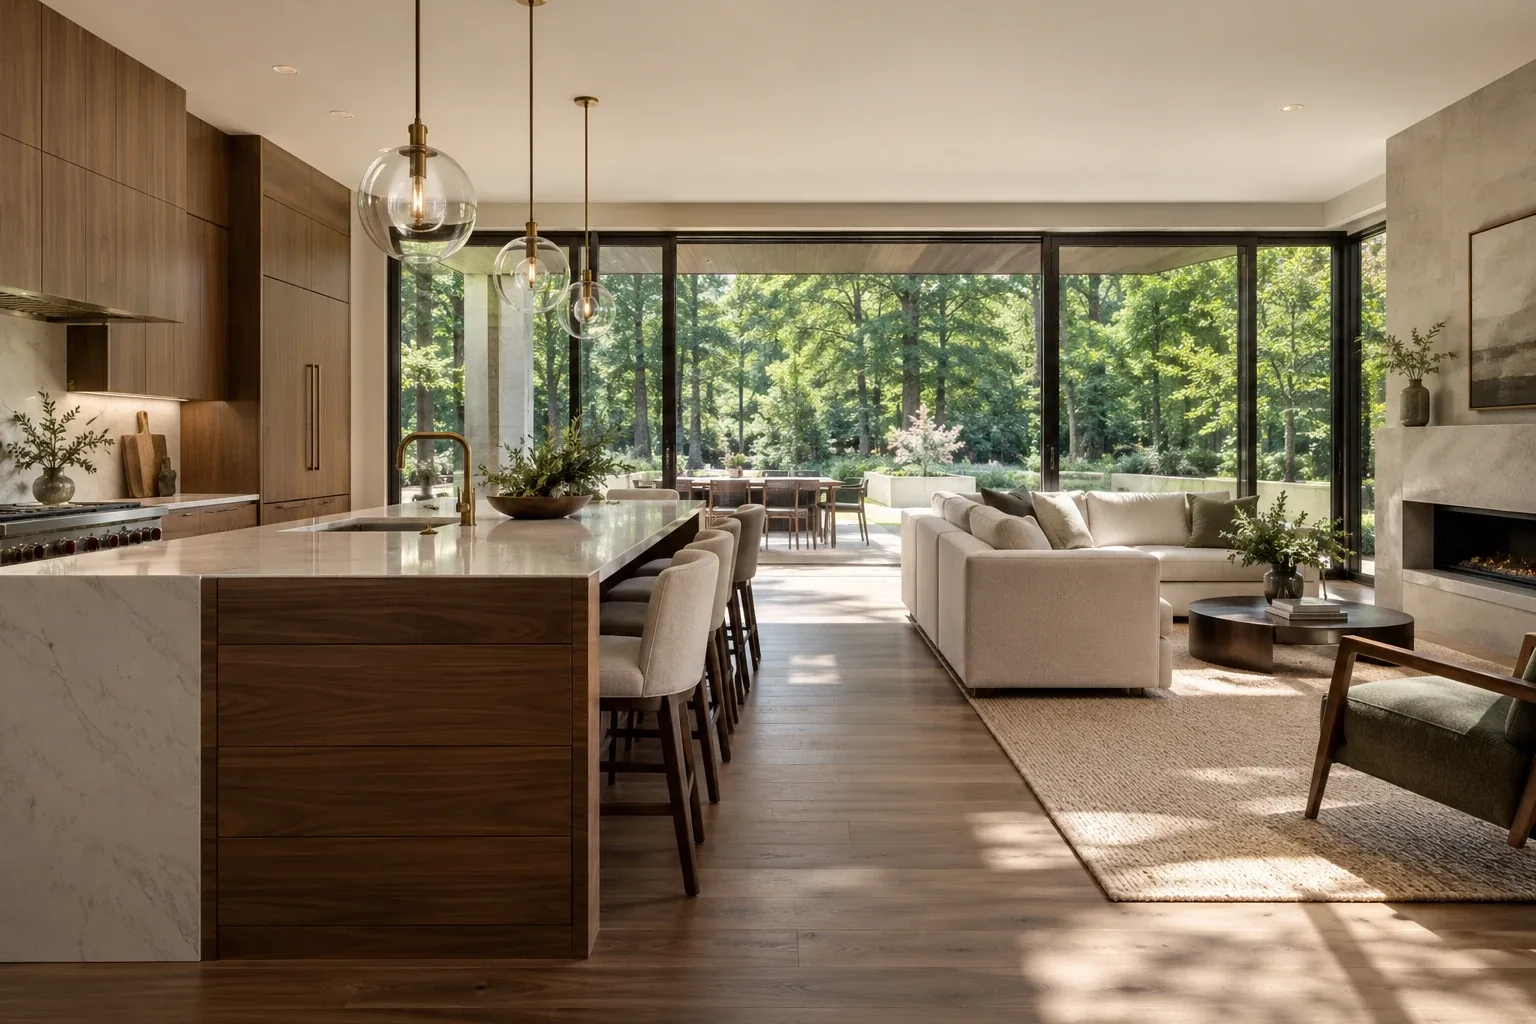
General Contracting design concept
Design inspiration · Concept visualization

PROJECT TYPES

Built around your priorities.

Design options

Start with the rooms and routines that need to change. Consider circulation, storage and how the work connects to adjoining spaces. Establish the decisions needed for pricing and identify which design or engineering input the project requires.

Materials and product selections

A useful proposal distinguishes selected products from allowances. Fixtures, doors, windows, cabinetry and finishes should be coordinated with lead times and installation needs. Product substitutions should be discussed before they affect adjoining work.

Construction considerations

Demolition can reveal conditions not visible at the first visit. Agree on access, protection of occupied areas, trade coordination and the process for documenting changes. The scope should make responsibilities and exclusions clear.

From first conversation to construction

Start with photos and priorities. Review the site and the information needed for the scope, coordinate selections and supporting design, then agree on the work before construction. Read BILDEN’s project process and keep the proposal, changes and care information together.

PROJECT EXPERIENCE

See the thinking.
Discuss the work.

Ask BILDEN for completed-work examples relevant to your proposed scope. Our online journal also includes clearly labeled design concepts and practical planning guides.

Explore the project library ↗

Read sourced customer feedback

A FEW THINGS TO KNOW

Good questions.
Clear next steps.

Can we stay in the home during work?

That depends on the rooms affected, access and utility interruptions. Discuss household needs before scheduling.

How are changes handled?

The scope and any price or timing effect should be documented and agreed through the project's change process.

Where does an addition begin?

Begin with goals and a feasibility discussion, followed by the design and supporting information needed to define construction.

RELATED SERVICES

Plan the connections.

Read the related planning article ↗

NORTHERN VIRGINIA

Start with your location.

THE NEXT STEP

Let’s build what
comes next.

A better home begins with a conversation about how you want to live.