
BILDENStart Your Project ↗
Menu

SCREENED PORCHES

Screened Porch Contractor in Northern Virginia

Create a sheltered place to dine, read and gather while keeping a connection to the backyard. BILDEN brings the roof, screens, doors and adjoining deck into one project conversation.

Start Your Project
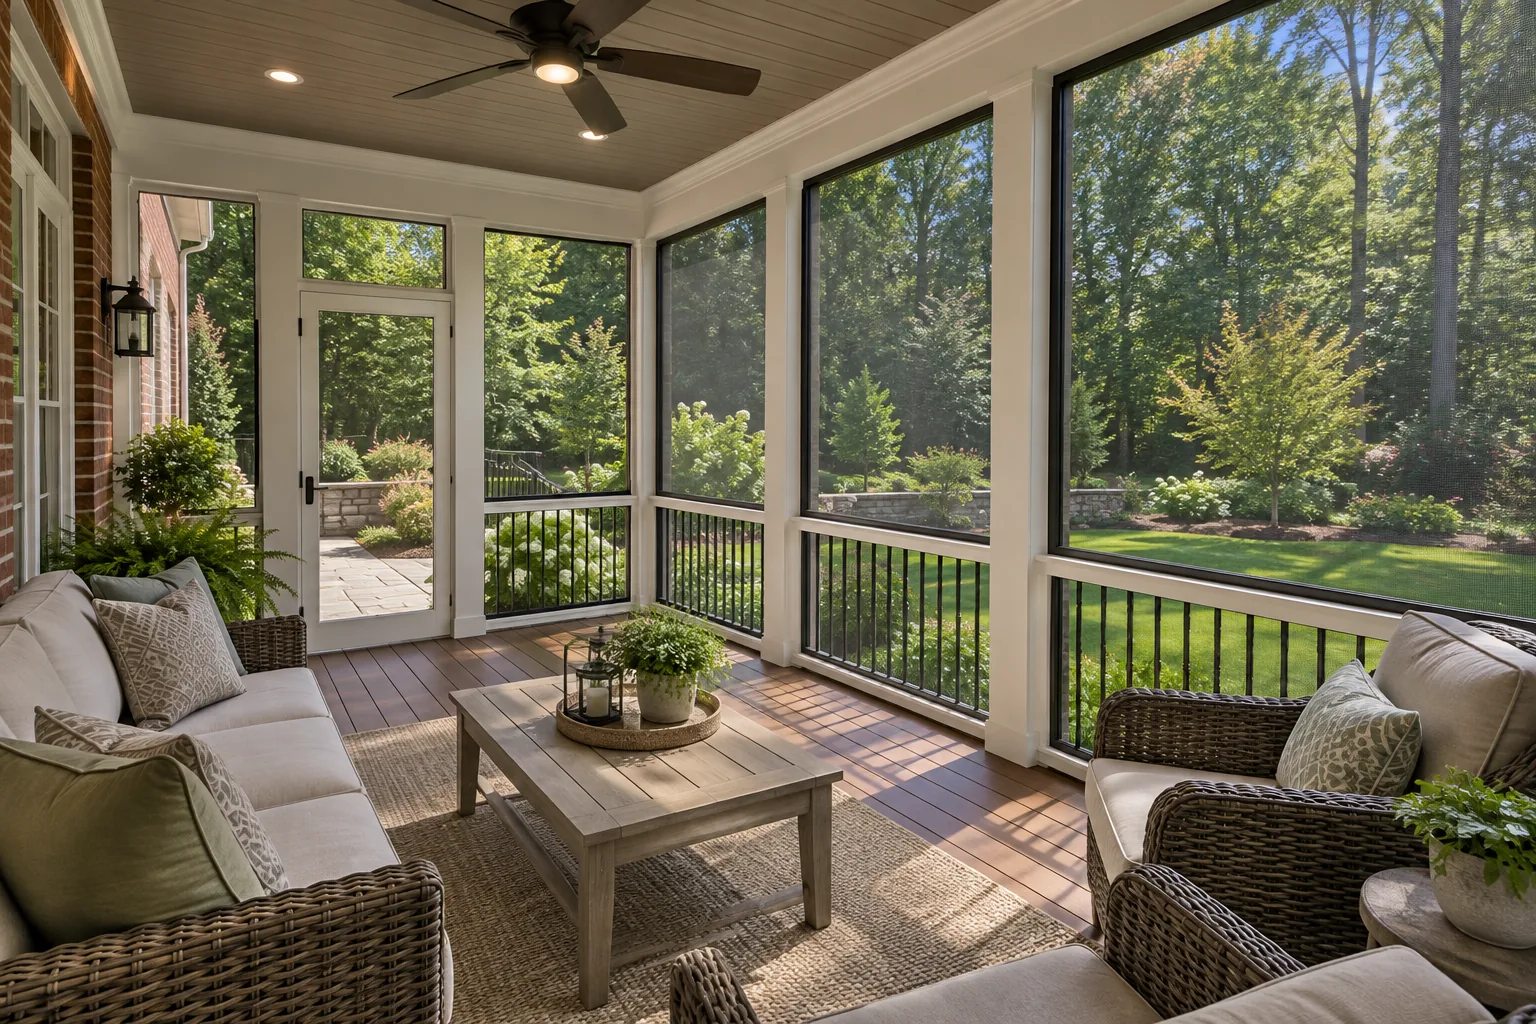
Concept example of a furnished screened porch with garden views
Design inspiration · Concept visualization

PROJECT TYPES

Built around your priorities.

Design options

Consider the view from a seated position, the direction of afternoon light and the doors connecting the porch to the house and yard. Ceiling finish, lighting, fans and screen panel proportions should work together. Position the door so circulation does not cut through the main furniture arrangement.

Materials and product selections

Selections can include screening systems, trim, ceilings, flooring and roofing materials. Review replacement access for screen panels and choose finishes based on exposure and maintenance. A screen enclosure and a conditioned room are different scopes.

Construction considerations

A roofed enclosure adds requirements beyond an open deck. Existing footings and framing need review before reuse. The roof connection, water management, electrical work and relationship to existing windows must be resolved before construction pricing is complete.

From first conversation to construction

Start with photos and priorities. Review the site and the information needed for the scope, coordinate selections and supporting design, then agree on the work before construction. Read BILDEN’s project process and keep the proposal, changes and care information together.
SELECTED FROM NOLVANT

Products for your project.

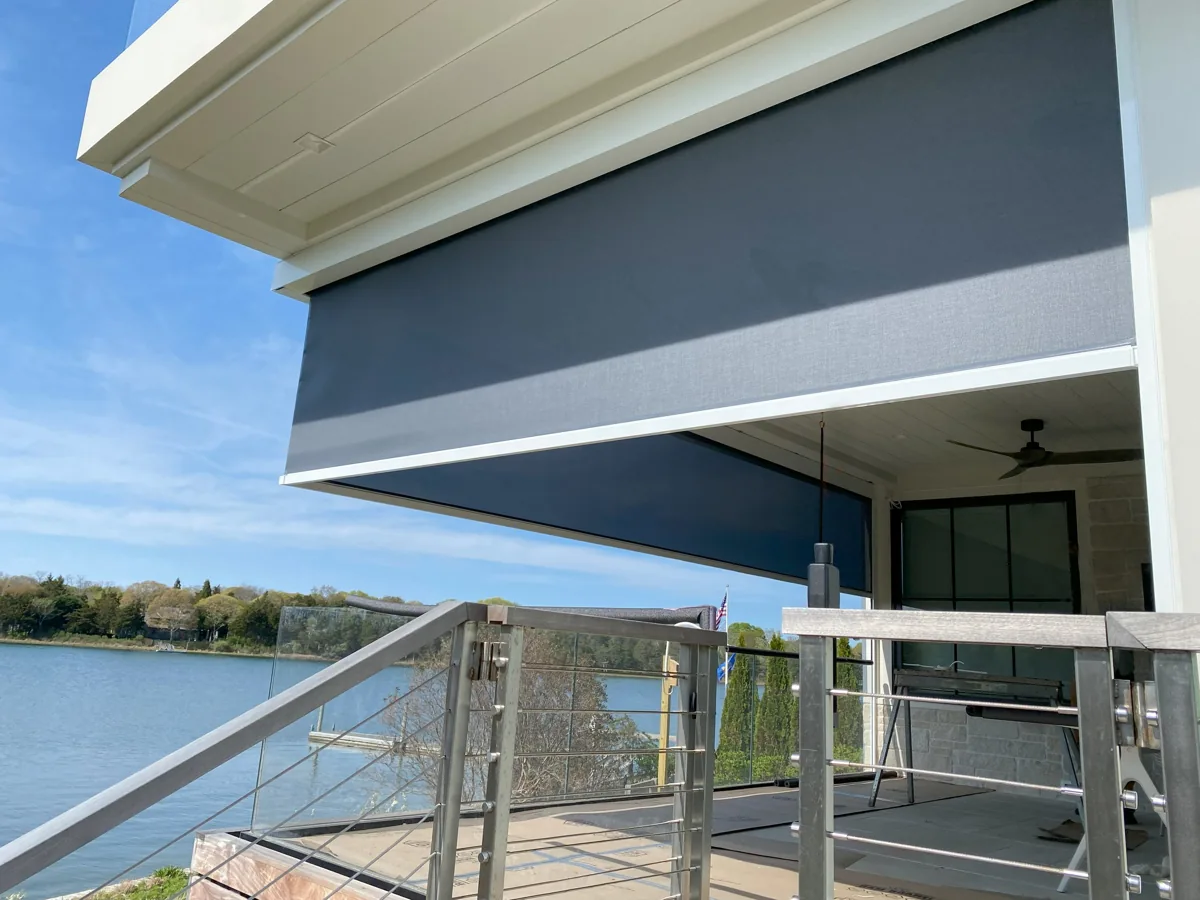
Explore these products with BILDEN. We confirm availability, configuration and installation scope for your property.

Product photographs and renderings are manufacturer examples, not completed BILDEN projects. Final selections and compatible options are confirmed in your proposal.

PROJECT EXPERIENCE

See the thinking.
Discuss the work.

Ask BILDEN for completed-work examples relevant to your proposed scope. Our online journal also includes clearly labeled design concepts and practical planning guides.

Explore the project library ↗

Read sourced customer feedback

A FEW THINGS TO KNOW

Good questions.
Clear next steps.

Can you add a screened porch to my existing deck?

Start with a structural assessment and a review of the roof connection. Some decks need substantial changes or replacement to accommodate a porch.

Is a screened porch a year-round room?

A screened porch remains exposed to outdoor temperatures. If year-round conditioned space is your priority, discuss a sunroom or addition instead.

Should we select fans and lighting early?

Yes. Locations, equipment ratings and electrical requirements should be coordinated with the ceiling and structure.

RELATED SERVICES

Plan the connections.

Read the related planning article ↗

NORTHERN VIRGINIA

Start with your location.

THE NEXT STEP

Let’s build what
comes next.

A better home begins with a conversation about how you want to live.