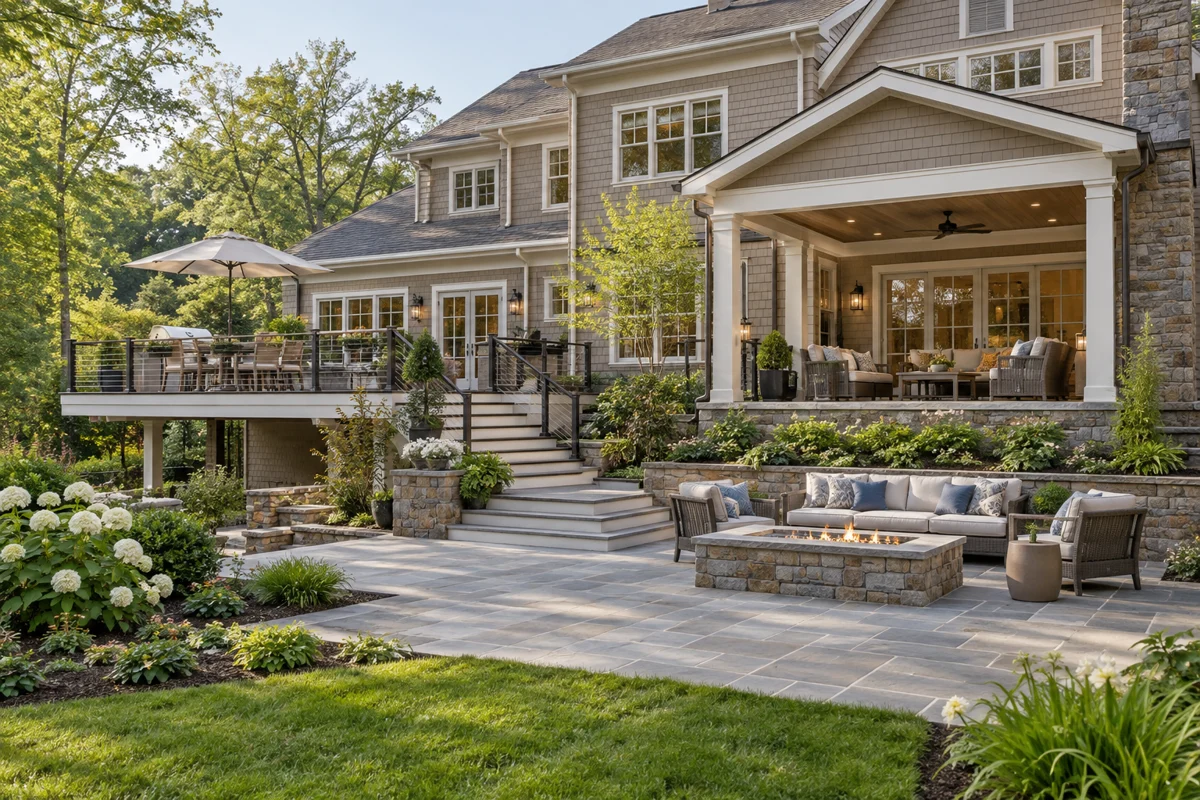
Connected deck, porch and patio projects
Design the levels and routes between open, sheltered and ground-level spaces together.
 Start Your Project
BILDEN / OUTDOOR LIVING / NORTHERN VIRGINIA
Bring decks, patios, sheltered spaces and outdoor cooking together around your home. BILDEN approaches premium outdoor living as a complete environment with a clear purpose for every part.
Start Your Project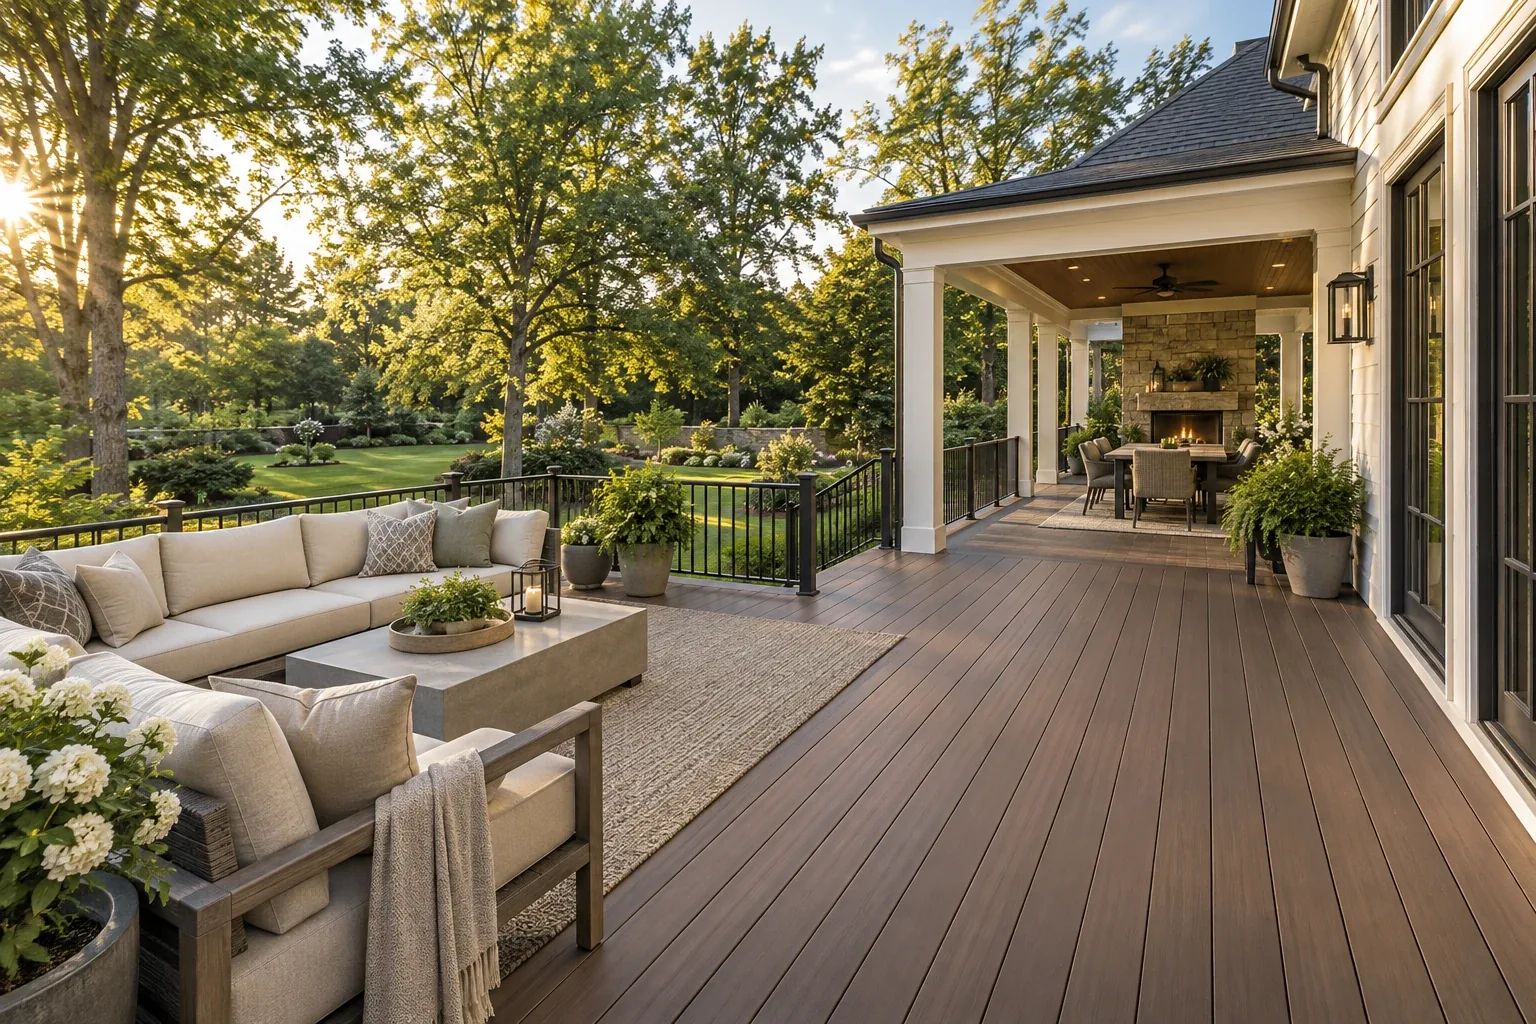
PROJECT TYPES
Design the levels and routes between open, sheltered and ground-level spaces together.
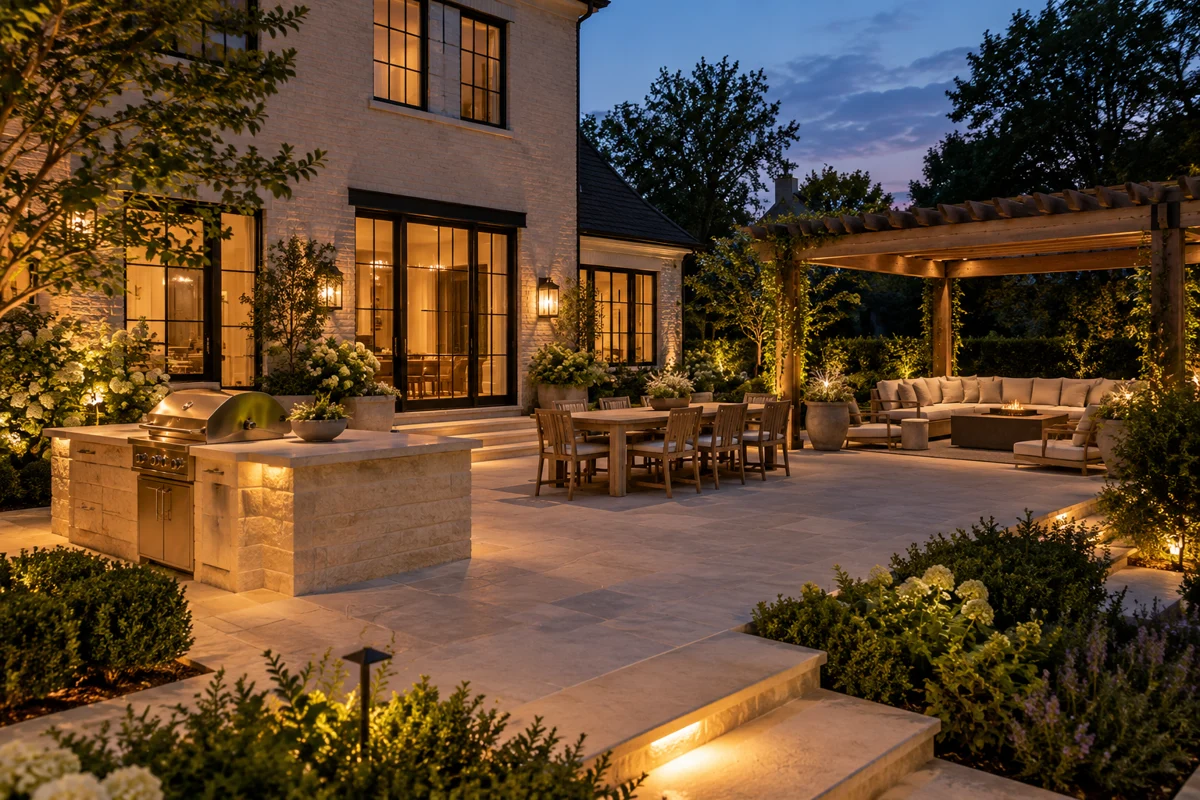
Keep food preparation, dining and guest circulation connected without crowding the cooking area.
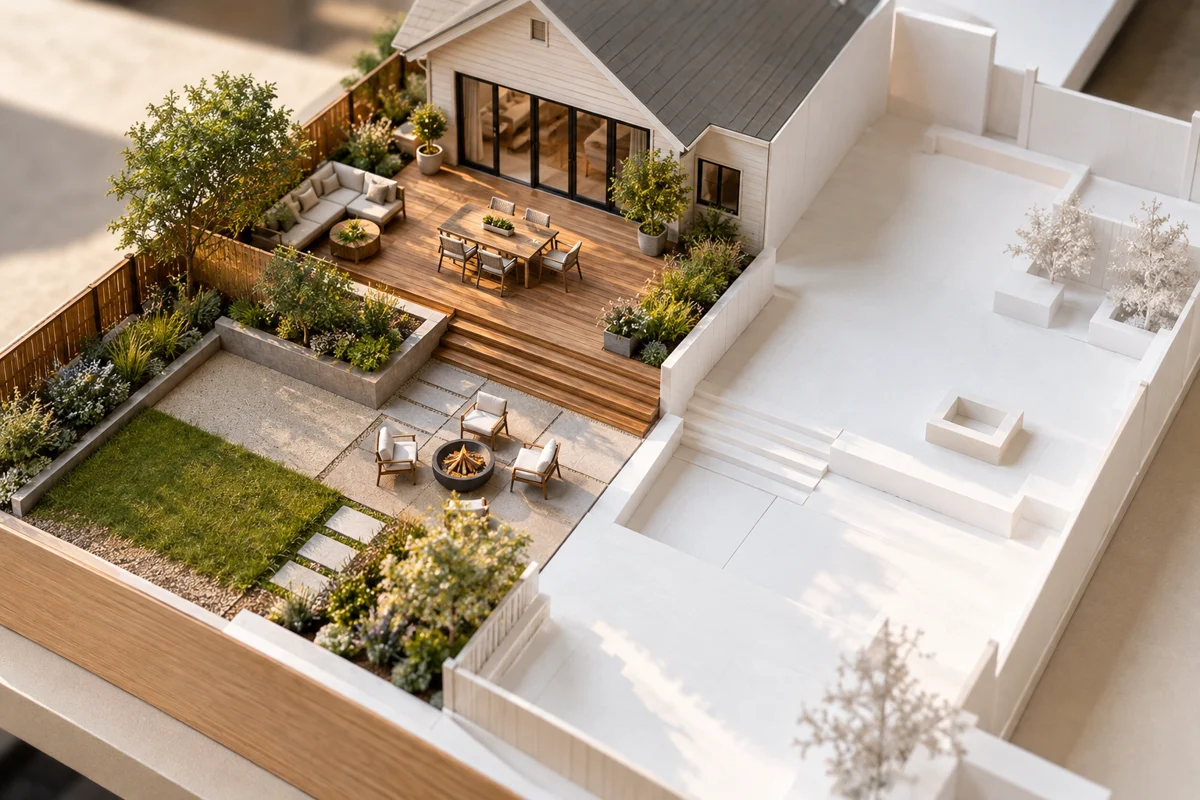
Set a shared direction for materials and layout before choosing which work to complete first.
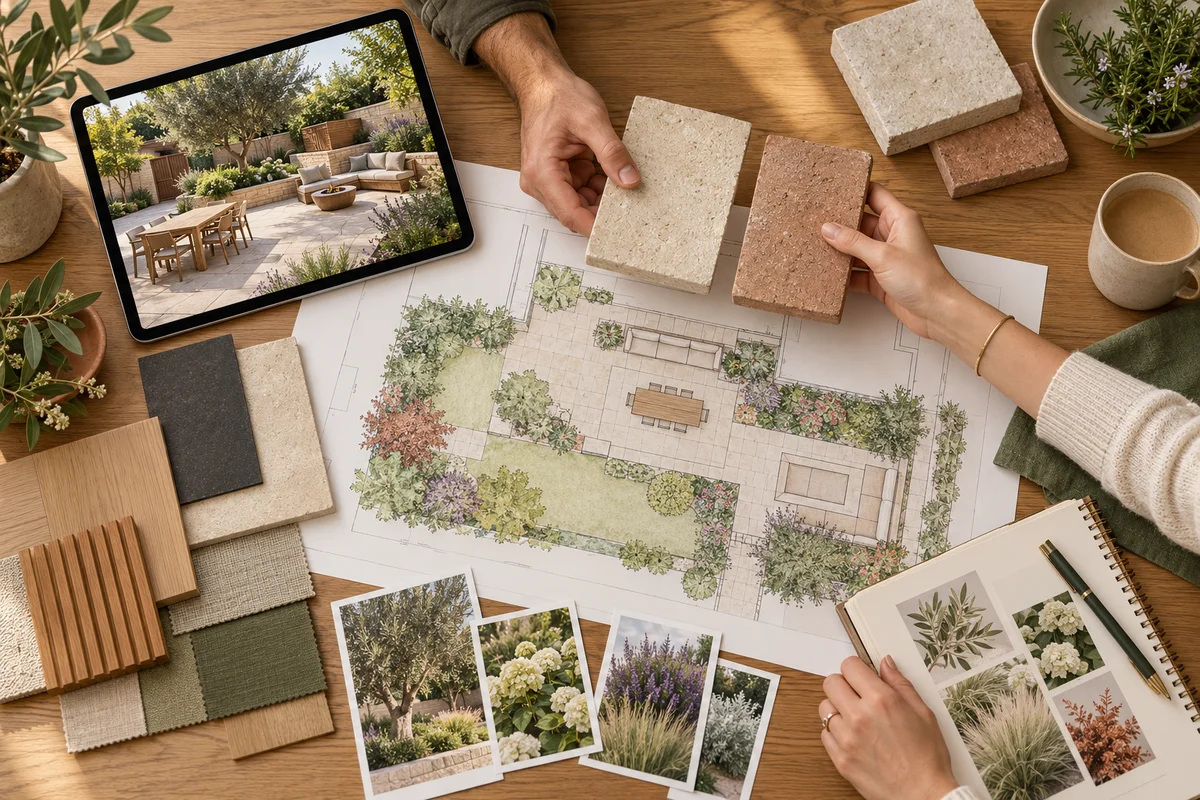
Begin with the activities you want to support and how they connect to the house. Balance open and sheltered space, privacy and views. Design-build planning should bring the desired experience and construction considerations into the same conversation before products are finalized.
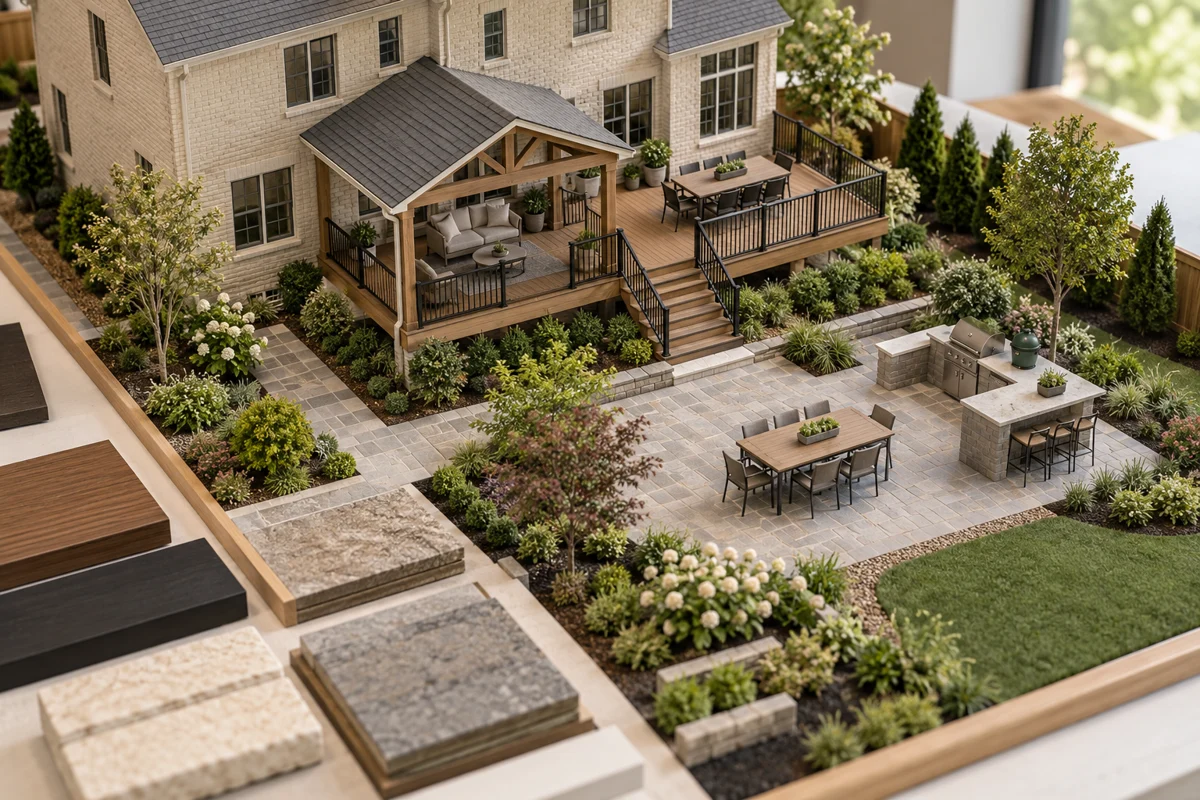
Coordinate decking, masonry, railing, roofing and kitchen finishes with a restrained palette. Review actual samples and product documents. A cohesive result depends on transitions and installation details as much as individual selections.
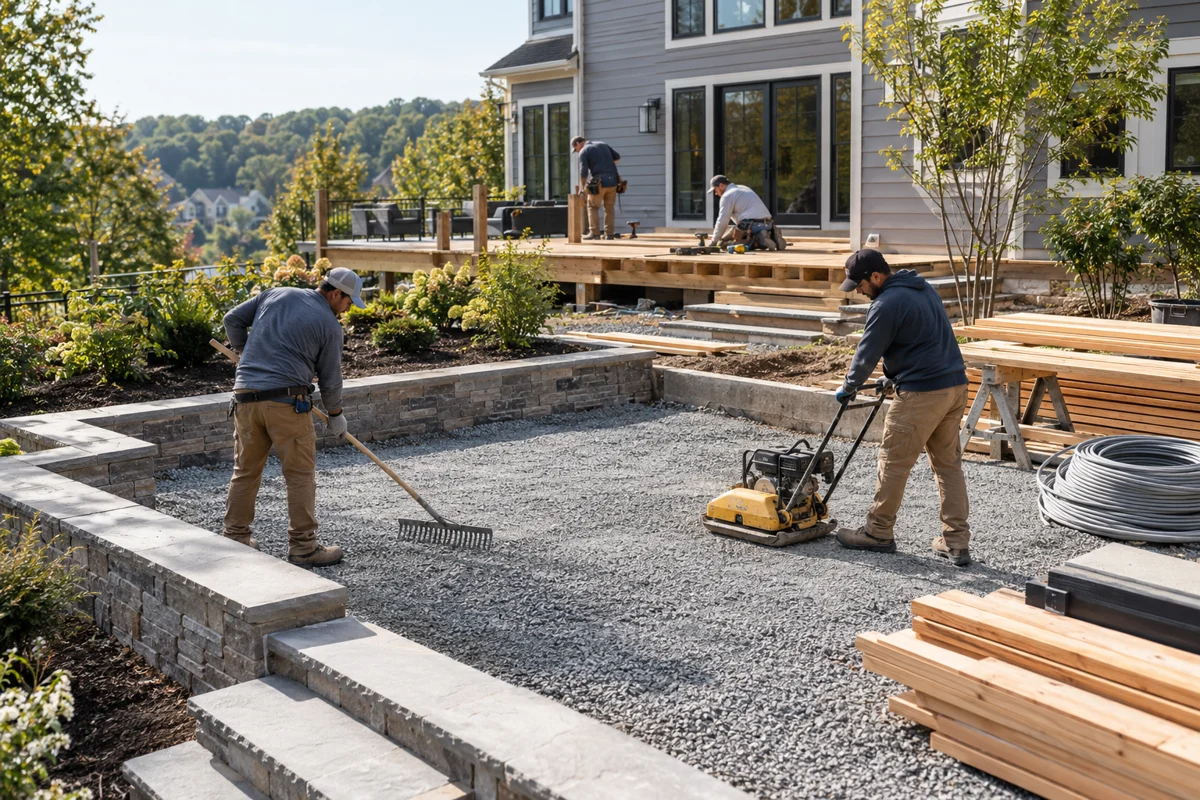
A complete outdoor project can involve structure, grading, utilities and several trades. Establish which elements are included now and which are future work. Early coordination helps identify foundations, utility routes and access that affect more than one feature.
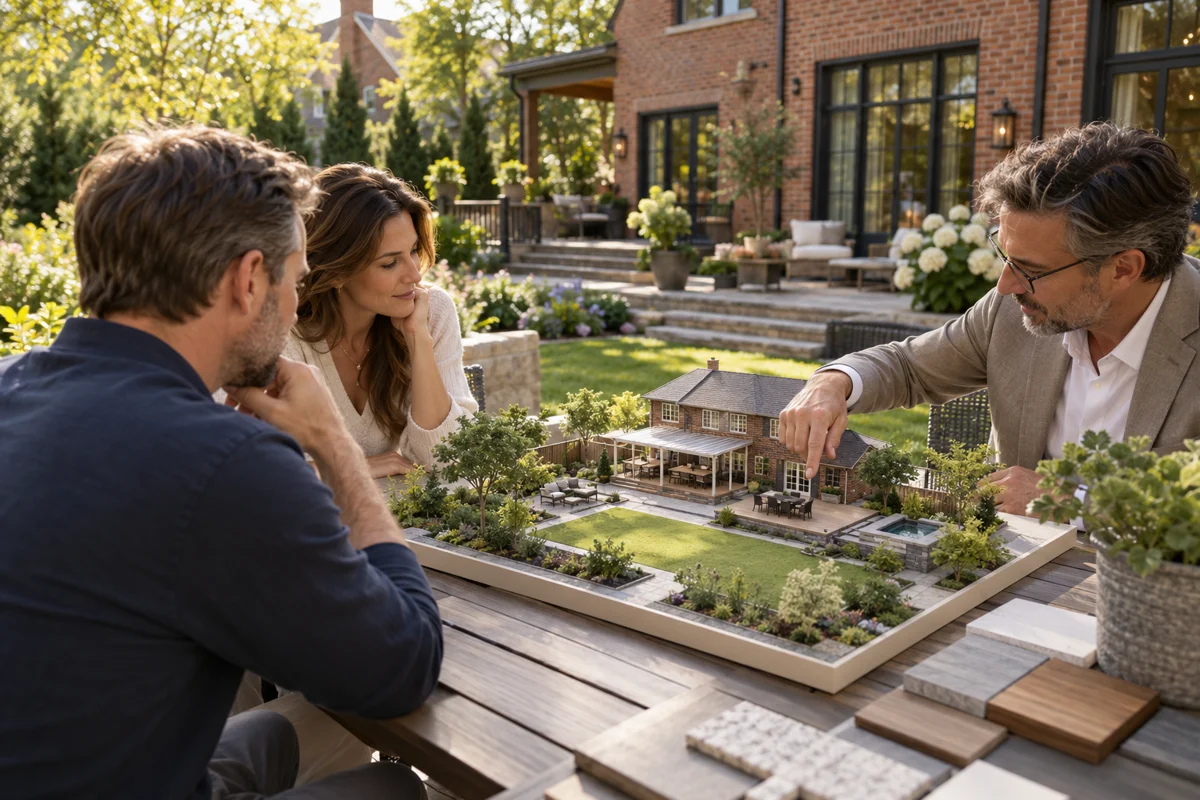
Start with photos and priorities. Review the site and the information needed for the scope, coordinate selections and supporting design, then agree on the work before construction. Read BILDEN’s project process and keep the proposal, changes and care information together.
PRODUCT PARTNER / NOLVANT
Through our product partnership with NOLVANT, BILDEN helps you explore outdoor living products alongside your construction plans. Product selection, specifications and sourcing are coordinated around your home and the agreed scope.
BILDEN remains your primary contact for the project and construction proposal.
Explore outdoor living products ↗COMPLETED WORK
A FEW THINGS TO KNOW
Yes, a phased approach can be discussed. Define the intended final arrangement so early work supports later additions.
No. Photos, priorities and an approximate investment range are enough to begin a conversation about next steps.
Prioritize the activities you will use most often, then compare the space, shelter and construction needs of the available options.
NORTHERN VIRGINIA
BILDEN & GENESIS
BILDEN leads outdoor structures and construction. Genesis Outdoor Living is our landscape and outdoor living division, focused on hardscape, outdoor kitchens, lighting, landscape design and planting.
For projects that span both specialties, we coordinate the scope, connections and sequence through one BILDEN project conversation.
Explore Genesis Outdoor LivingPLAN YOUR NEXT STEP
See the work, understand the investment, and know what happens next.
THE NEXT STEP
Share your address, priorities, investment range and timing. BILDEN will review location, scope and scheduling fit before discussing the next step.