Begin with an ordinary day
Picture a typical evening at home, rather than the largest party you might host. Where would you sit? How far would you carry dinner? Would you want a quiet seat away from the main table? The answers give a deck or patio a purpose. They also help prevent a large footprint from becoming an expensive space with no comfortable furniture arrangement.
Observe your yard before drawing it
Look at the backyard in the morning, afternoon and evening. Note which areas feel exposed, where water collects after rain, and which views you want to keep. Notice the routes used by children, pets and anyone tending the garden. These observations do not replace professional assessment, but they give your builder a much clearer starting point than a single photo taken from the kitchen.
Choose shelter around your priorities
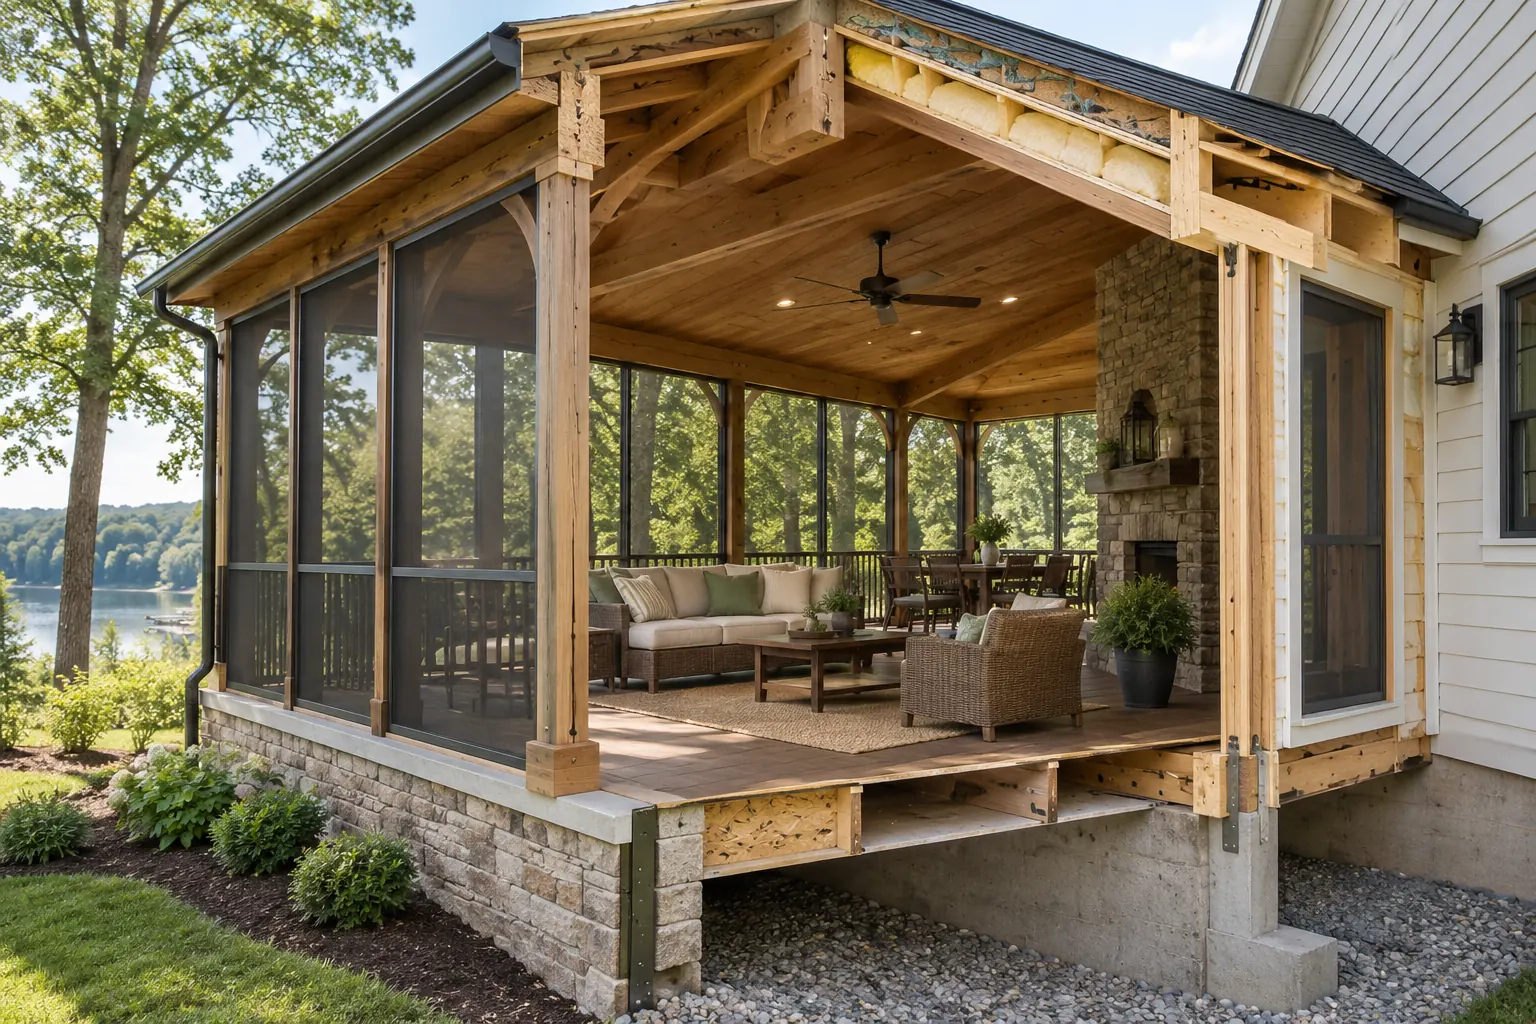
A deck, patio, porch and pergola offer different experiences. Start by deciding whether you want open sky, overhead shelter, screening or a mix of spaces. Review the porch options and pergola options alongside the layout, rather than treating a structure as an accessory to be fitted later. Its position can change the feeling of adjoining rooms and the way you move outside.
Draw the furniture before finalizing the footprint
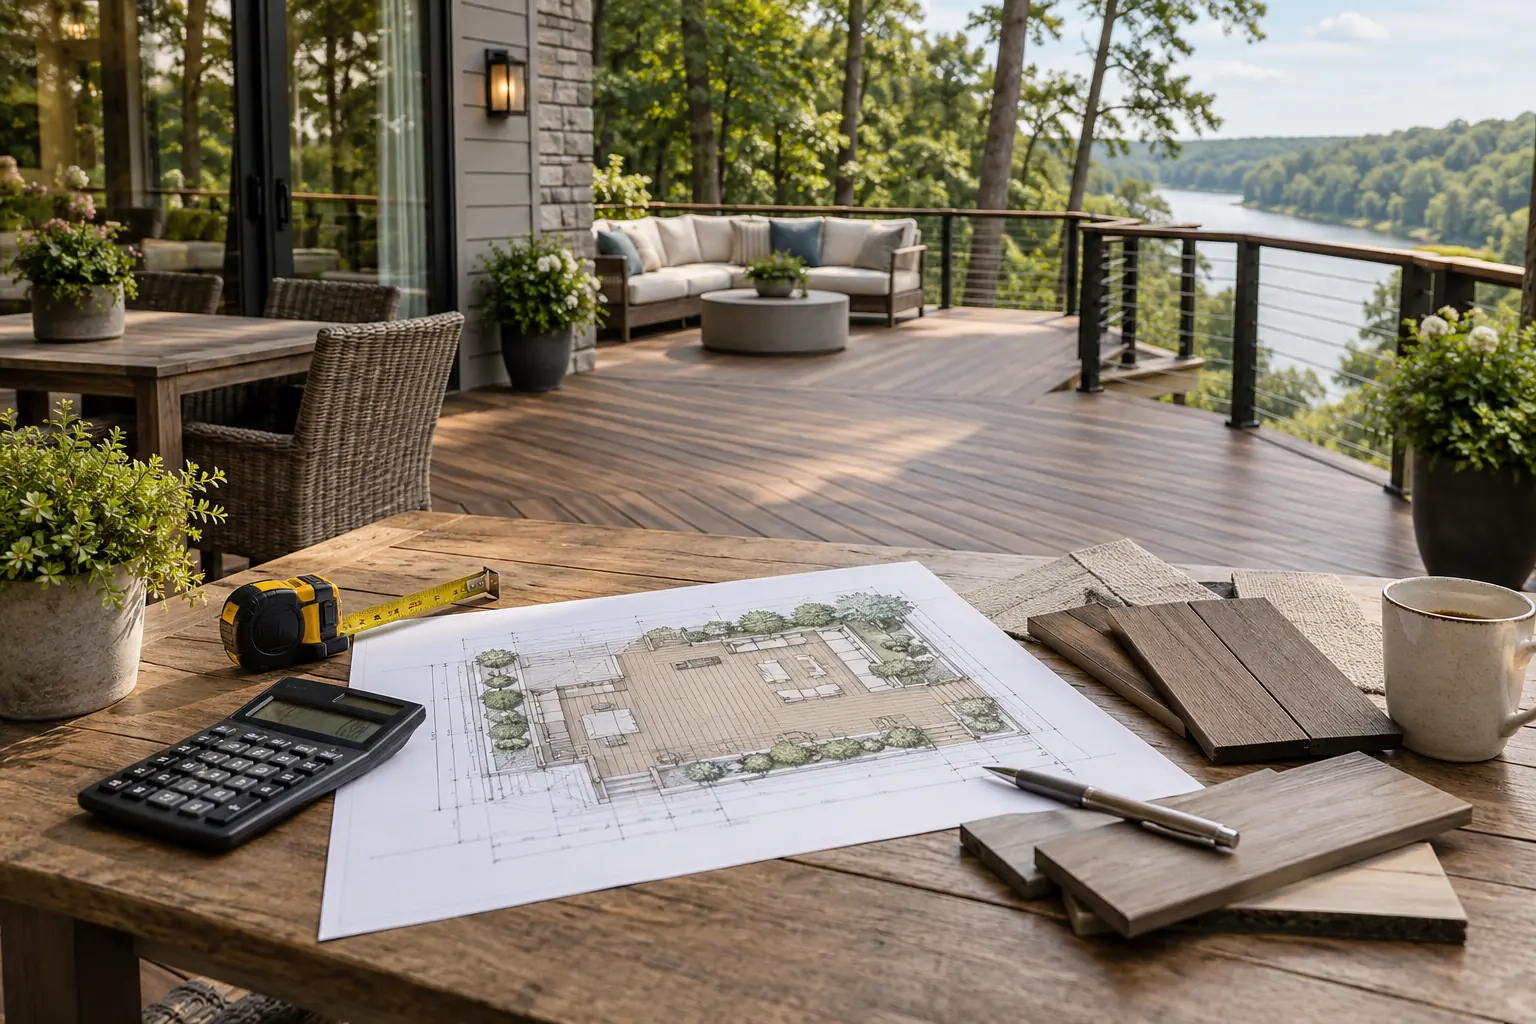
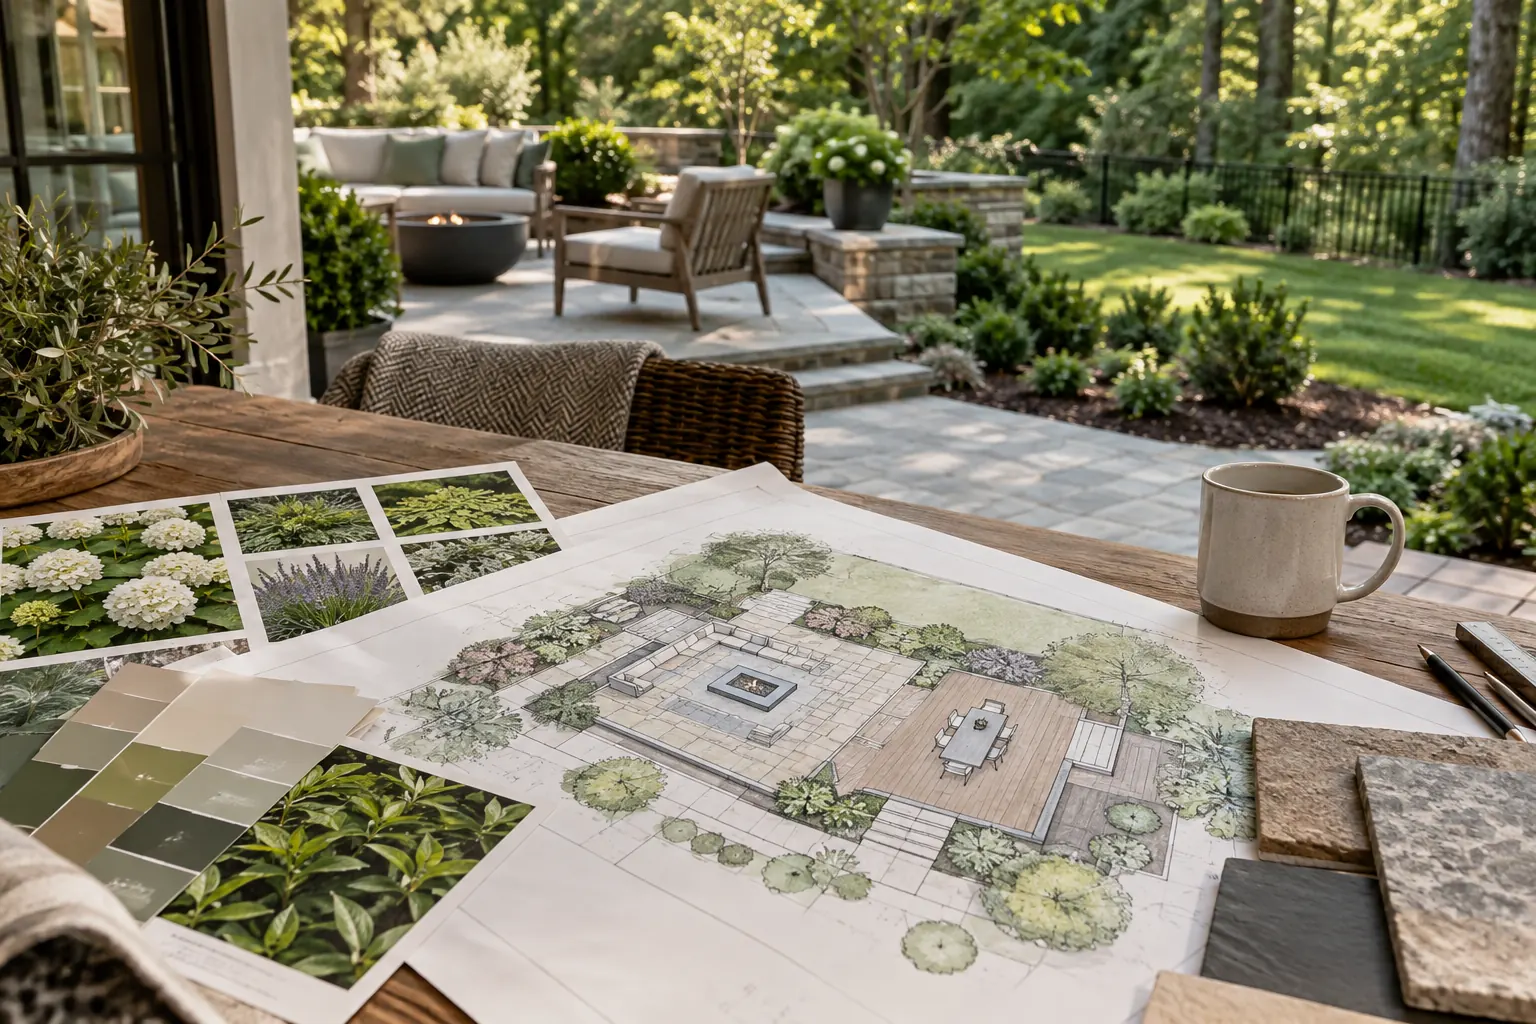
Include the table, chairs in use, lounge furniture and travel routes when comparing layouts. A space that looks generous without furniture may feel tight once everyone is seated. Think about where serving dishes go and whether the route to the yard crosses the dining area. A simpler layout with comfortable circulation can be more useful than several tightly packed features.
Bring the decisions together
Materials, lighting, cooking, shelter and planting should support the same priorities. Keep a short list of essentials so the project can be discussed as a complete scope. If you are considering phases, identify the intended final arrangement early to reduce avoidable rework. BILDEN can begin the conversation with your photos, your town and a description of how you want to use the space.