A finished surface does not answer the structural question
Deck boards can look serviceable while the footings, framing or house connection were designed only for the original open deck. A roof and enclosure introduce different loads and connections, so appearance alone cannot establish suitability.
Review the entire load path
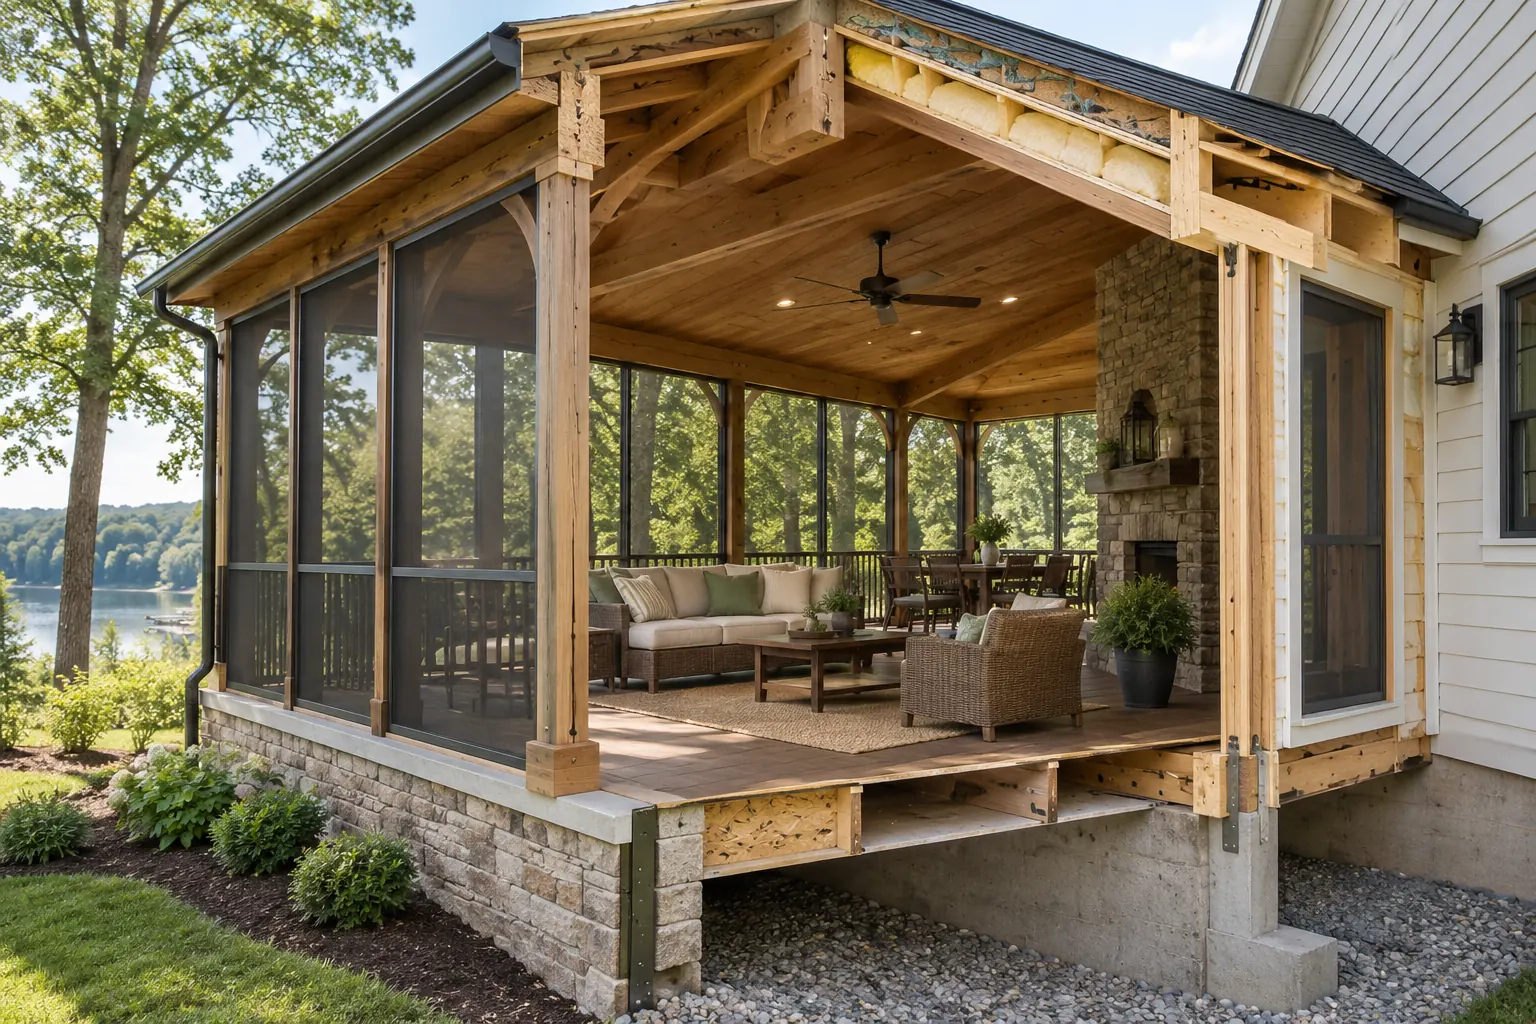
The assessment should consider how roof and wall loads travel through beams, posts and footings to the ground. The ledger or freestanding condition, lateral support and connections also matter. Some components may be retained while others require alteration or replacement.
Document what can be seen—and what cannot
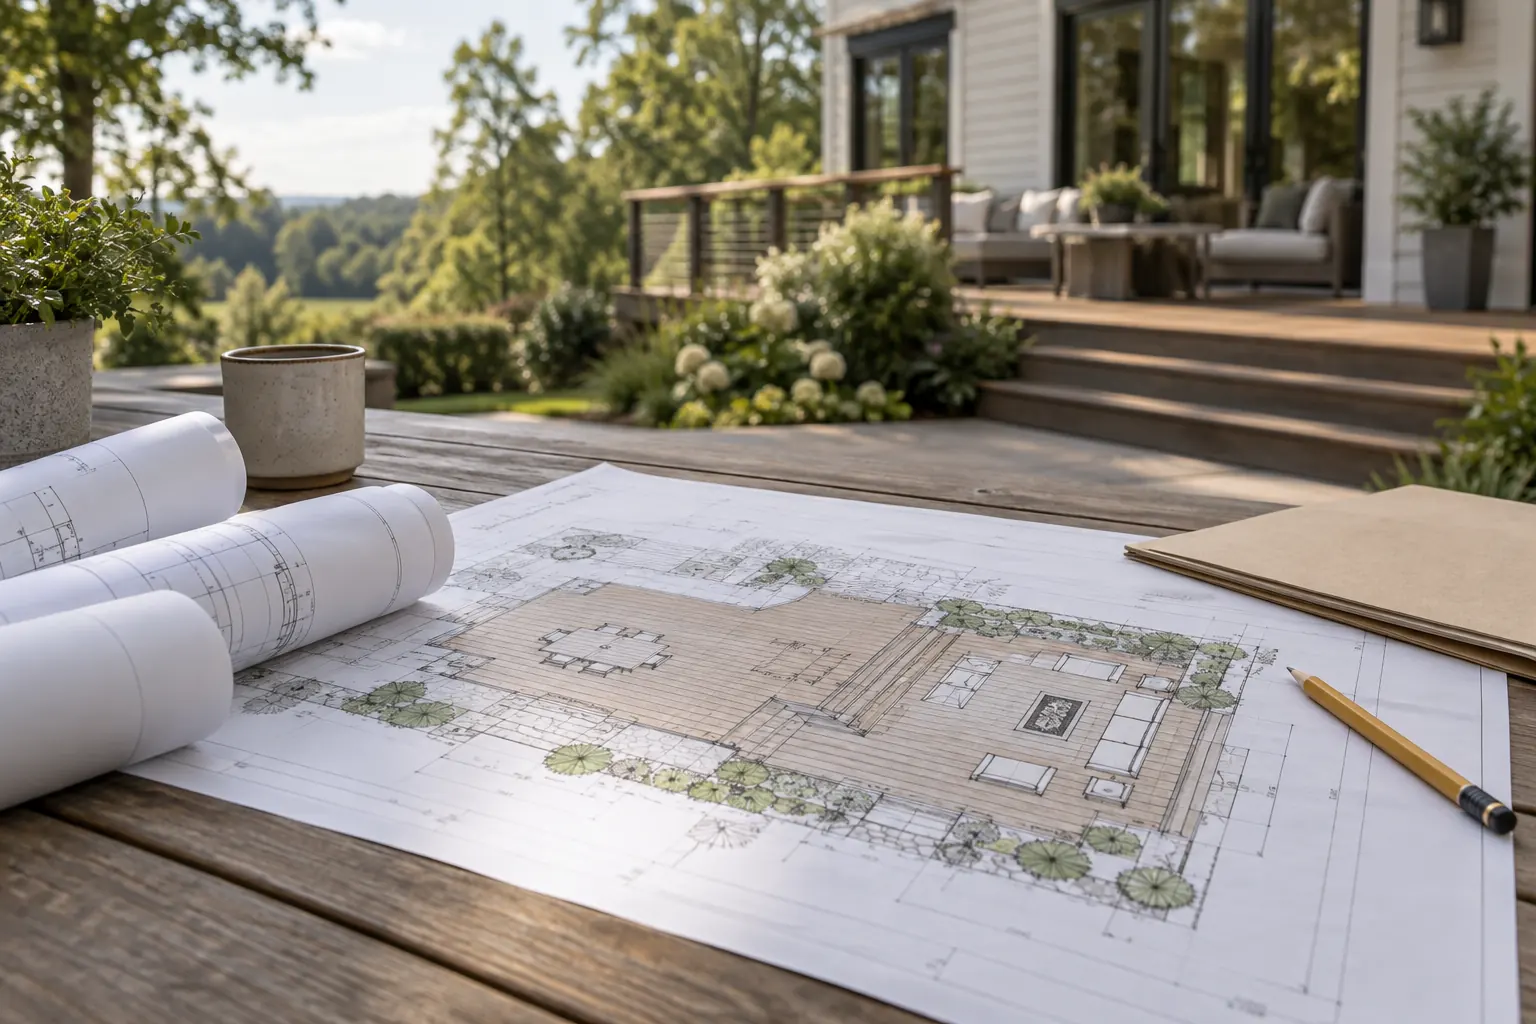
Provide wide photographs of the deck, underside, stairs, posts and house connection where safely visible. Existing plans and permits can help. Concealed conditions may still require investigation, and the proposal should identify assumptions that remain.
Compare reuse with a purpose-built replacement
Retaining part of the deck may reduce demolition, but only when the retained work suits the intended porch and remaining service life. Compare that option with rebuilding the supporting structure around the final roof, enclosure and open-deck layout.
Start with the finished goal
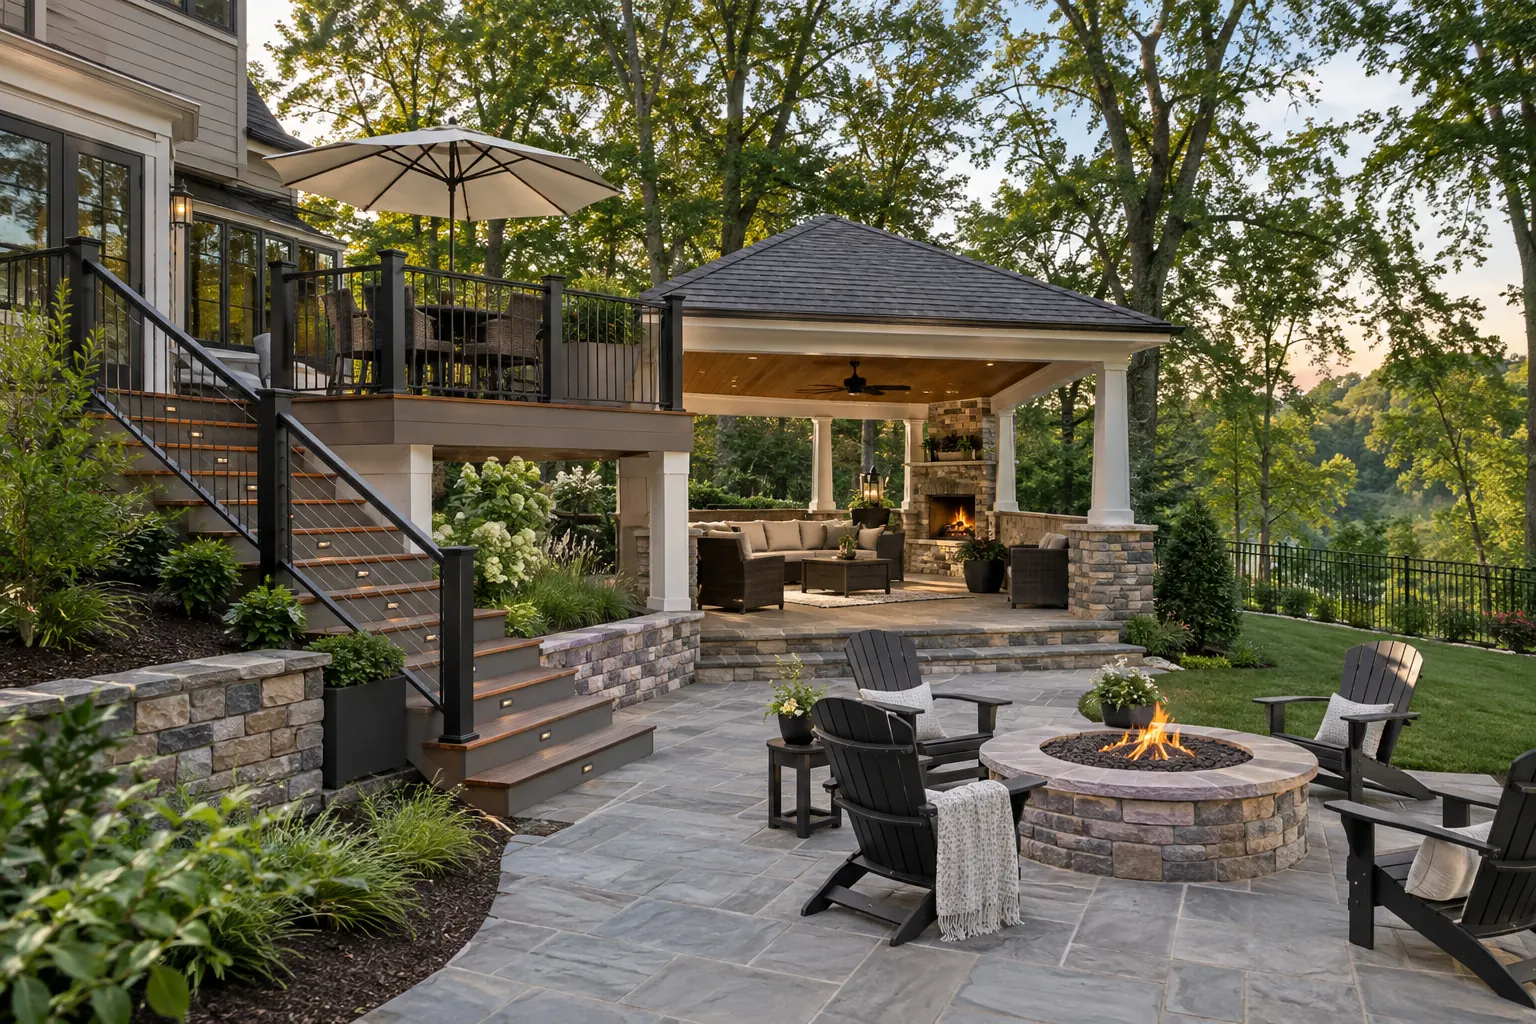
Describe whether you want screens, windows, an open gable, electrical features or an adjoining deck. The intended result helps the project team evaluate the existing structure against the actual proposed use.