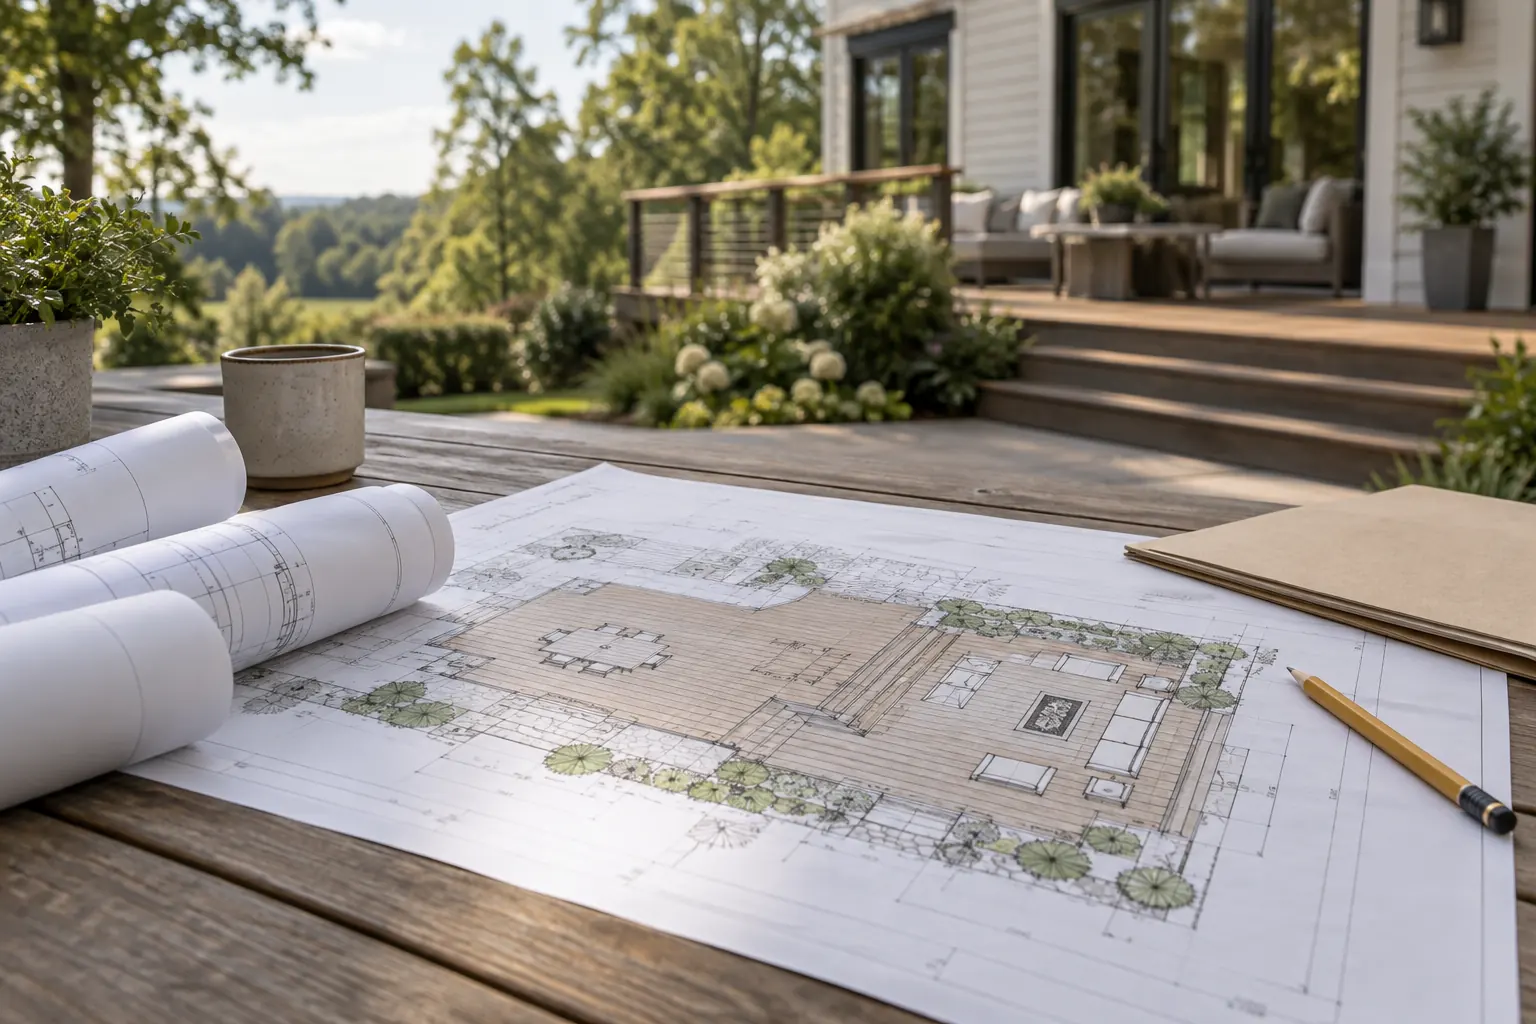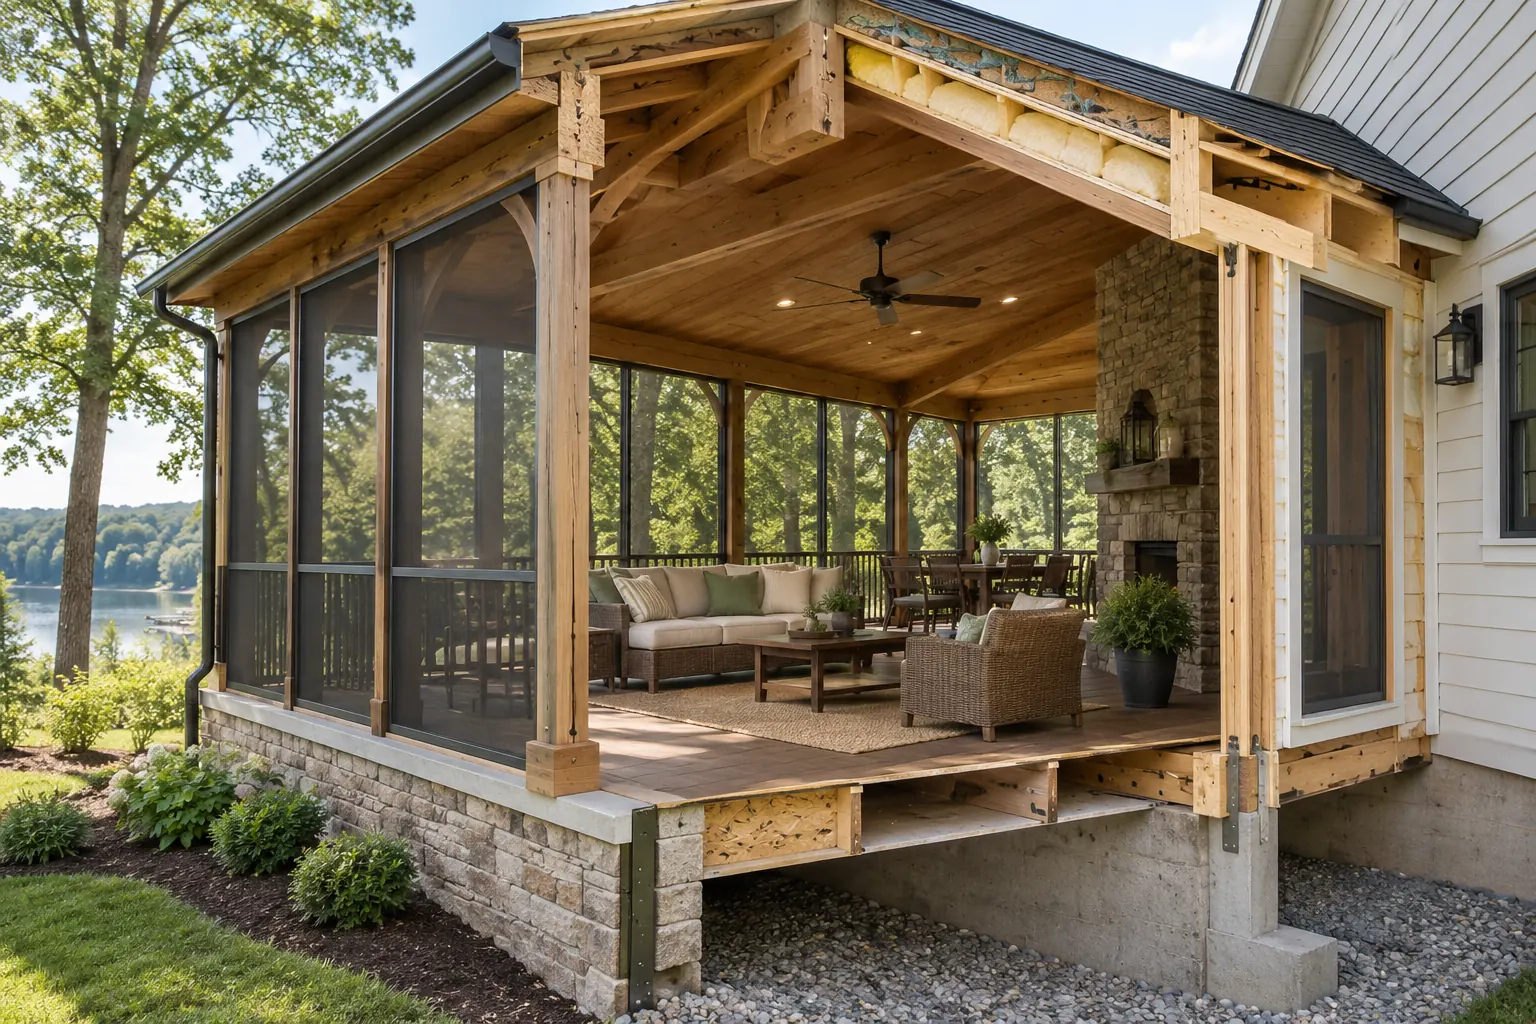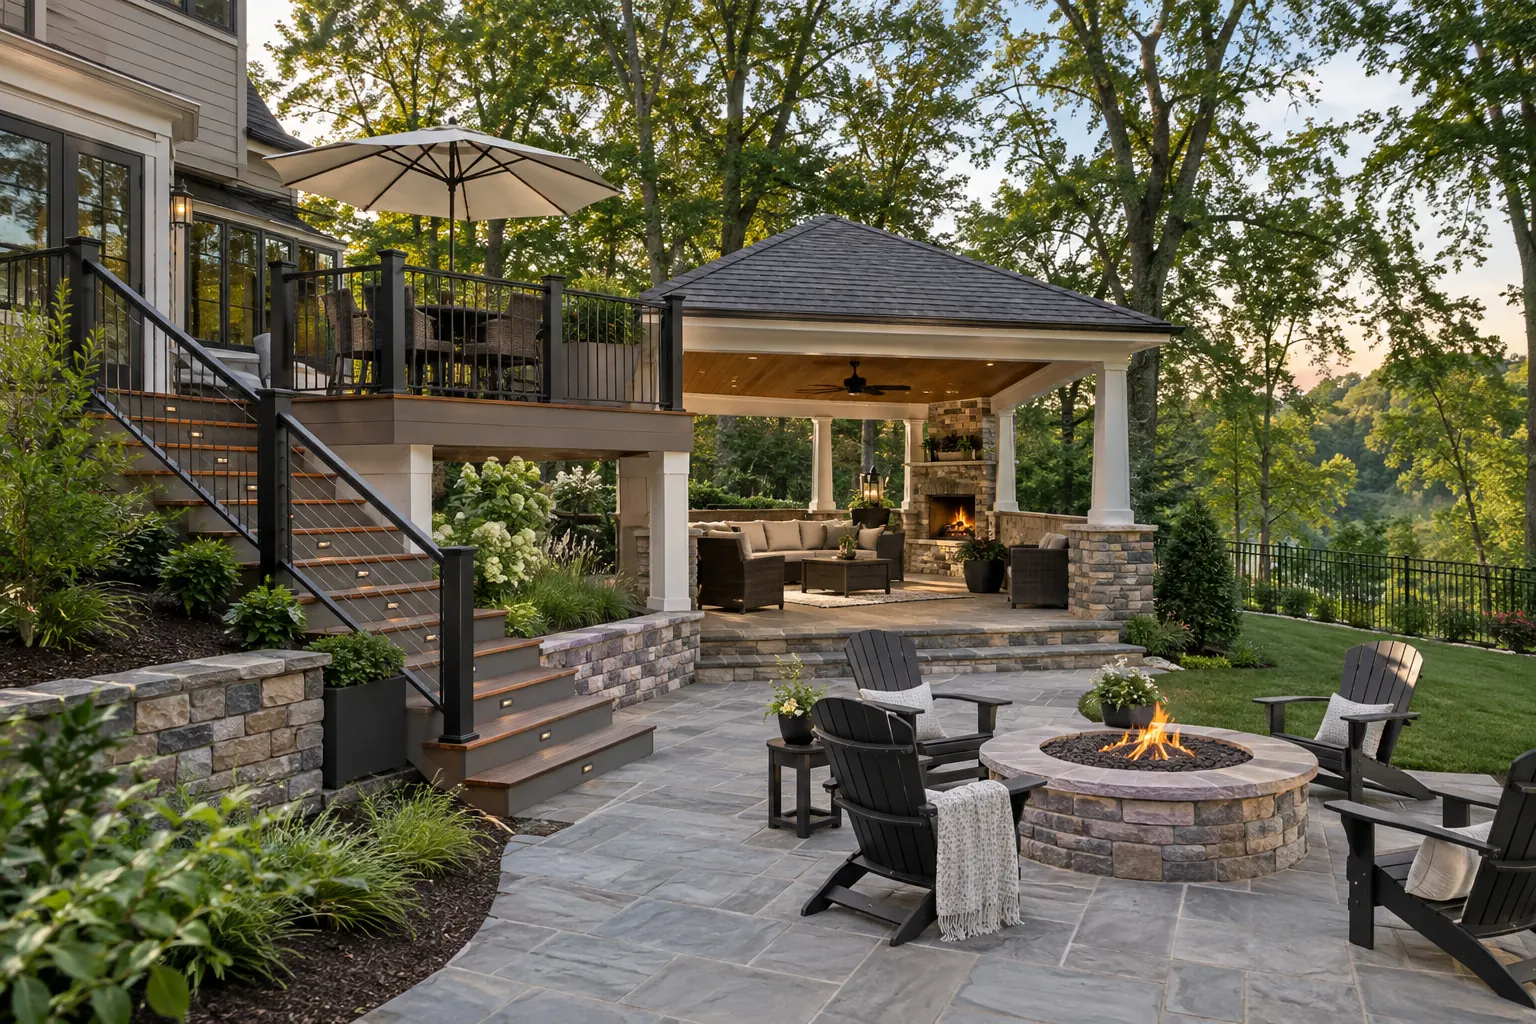
Decide whether the lower level should stay dry
An ordinary deck surface sheds water through the board gaps. If you want a dry patio, storage or finished ceiling below, make that requirement part of the initial scope rather than a later accessory.
Compare system locations
Some systems manage water above the joists while others attach below them. Product suitability, detailing, maintenance access and compatibility with the selected deck assembly should be reviewed using current manufacturer instructions.
Coordinate drainage with the site
Collected water needs an intentional discharge point. Downspouts, grade, nearby doors and existing drainage conditions can affect the layout. Moving water away from one area should not create a new problem elsewhere.
Plan posts, stairs and lighting together
The lower-level experience is shaped by headroom, post locations, stair landings and the ceiling plane. If lighting or fans are desired, coordinate their locations and electrical requirements before enclosing the underside.
Keep future use visible in the proposal
A proposal should state whether the lower area is intended to be dry, what drainage system is included and which finishes or electrical items are part of the work. This prevents an open deck and a finished lower room from being compared as though they were the same project.