
BILDENStart Your Project ↗
Menu

PATIOS

Patio Contractor in Northern Virginia

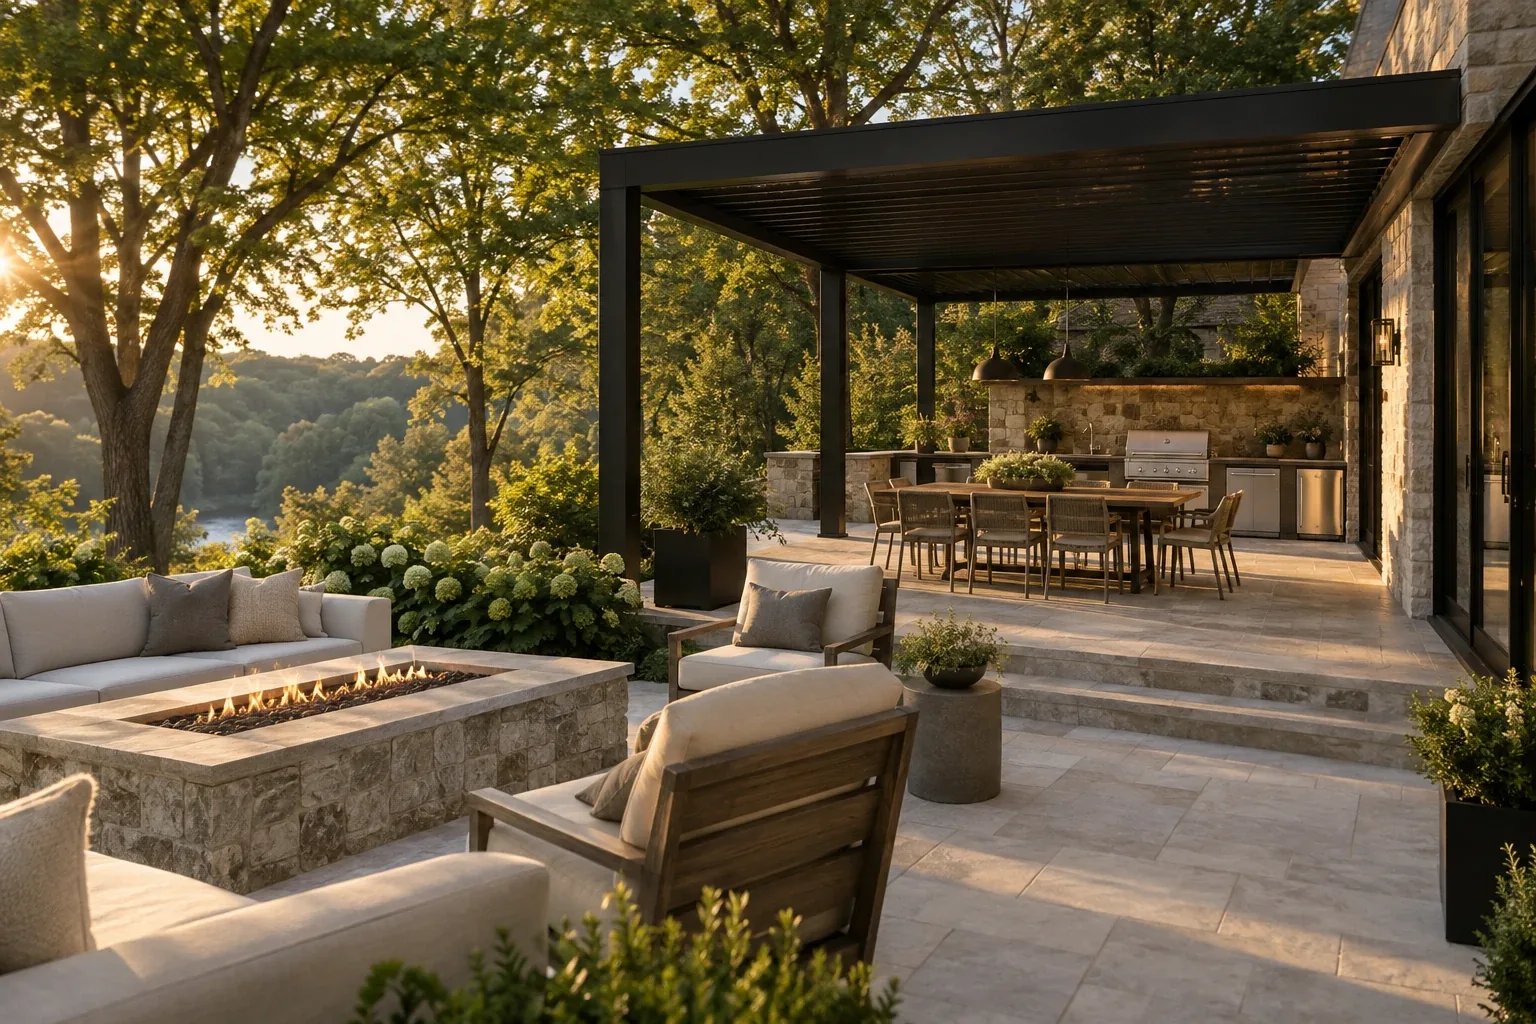
Make your yard a destination for dining, relaxing and spending time together. BILDEN plans patios around the ground conditions, the home and the routes between outdoor spaces.

Start Your Project
Patios design concept
Design inspiration · Concept visualization

PROJECT TYPES

Built around your priorities.

Design options

Choose the table and lounge arrangement before finalizing the outline. Consider where steps meet the patio and whether paths cut across seating. A defined edge and a restrained palette can make a modest patio feel connected to the architecture.

Materials and product selections

Options include concrete pavers, brick, natural stone and concrete surfaces. Compare appearance, joint treatment, surface texture and care requirements. Review samples with the house materials and discuss the specific base and installation system.

Construction considerations

Excavation, base preparation, drainage and transitions at the house are fundamental to the scope. Existing grades and water movement influence the plan. Steps, retaining elements and kitchen foundations should be coordinated rather than treated as decorative additions.

From first conversation to construction

Start with photos and priorities. Review the site and the information needed for the scope, coordinate selections and supporting design, then agree on the work before construction. Read BILDEN’s project process and keep the proposal, changes and care information together.
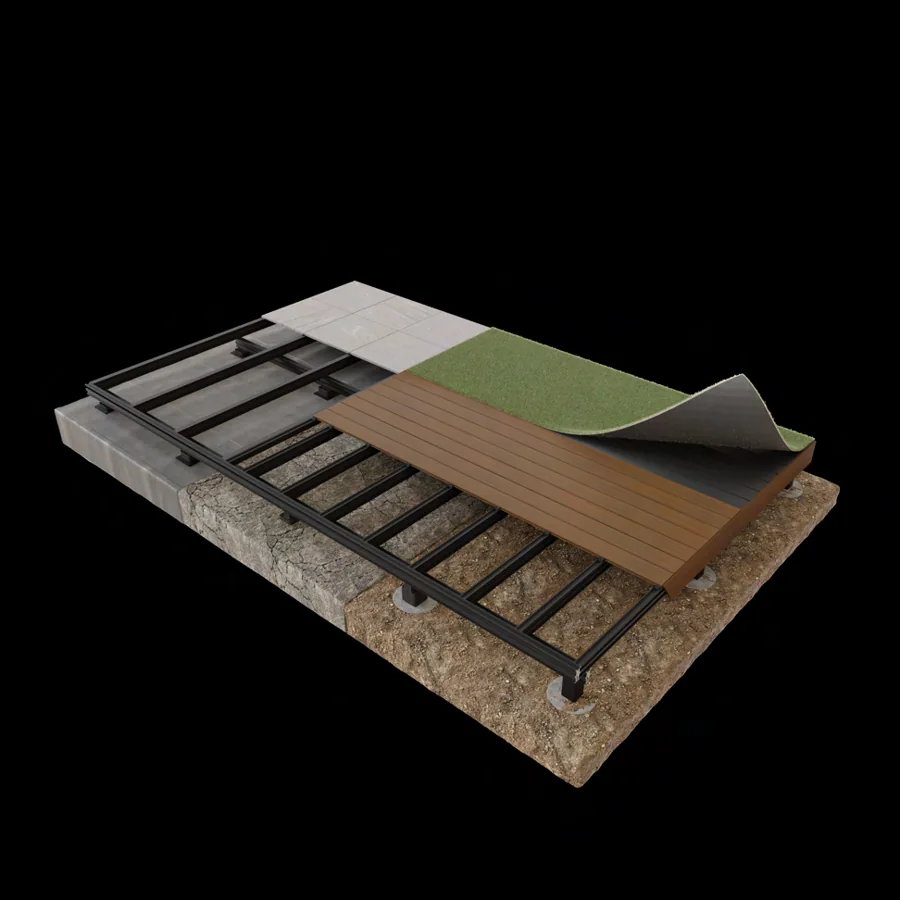
SELECTED FROM NOLVANT

Products for your project.

Explore these products with BILDEN. We confirm availability, configuration and installation scope for your property.

Product photographs and renderings are manufacturer examples, not completed BILDEN projects. Final selections and compatible options are confirmed in your proposal.

PROJECT EXPERIENCE

See the thinking.
Discuss the work.

Ask BILDEN for completed-work examples relevant to your proposed scope. Our online journal also includes clearly labeled design concepts and practical planning guides.

Explore the project library ↗

Read sourced customer feedback

A FEW THINGS TO KNOW

Good questions.
Clear next steps.

Can a patio work below an elevated deck?

It may, depending on headroom, water management, grades and access. Discuss whether a dry under-deck space is part of your goal.

Can damaged pavers be repaired?

A review should distinguish isolated damage from settlement or drainage issues that require broader work.

What determines the size?

Furniture, circulation and the intended activities provide a better starting point than a square-footage target alone.

RELATED SERVICES

Plan the connections.

Read the related planning article ↗

NORTHERN VIRGINIA

Start with your location.

THE NEXT STEP

Let’s build what
comes next.

A better home begins with a conversation about how you want to live.