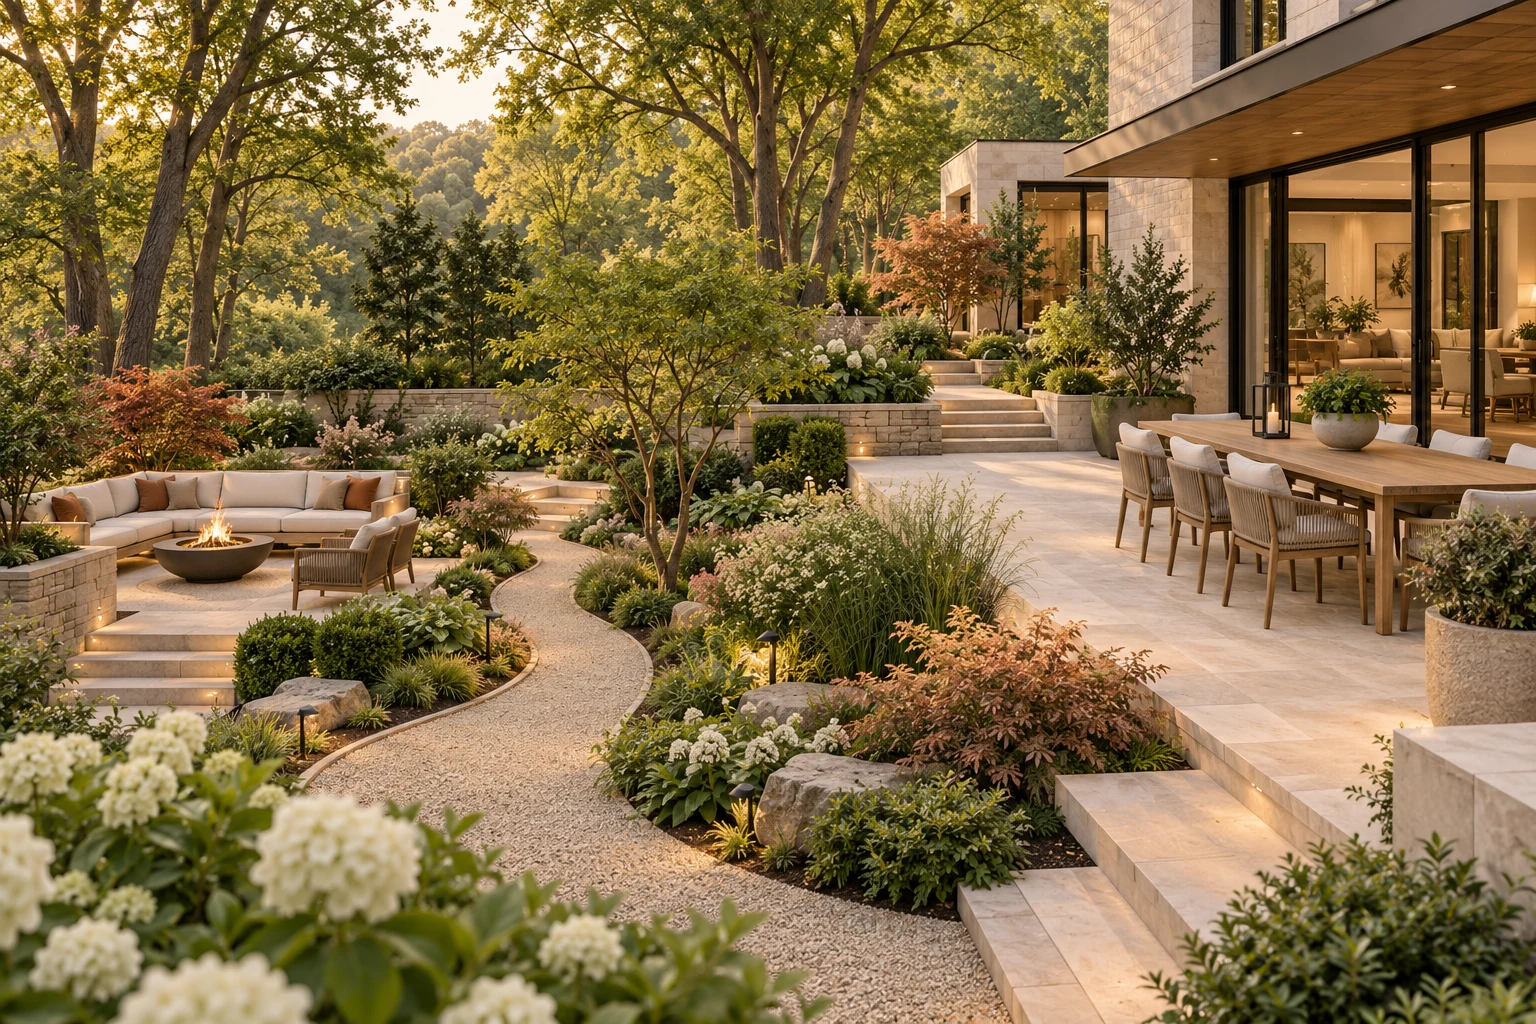
Outdoor rooms & circulation
Organize dining, lounging and garden areas around comfortable routes. Coordinate planting beds with patios and walkways so they support each other rather than compete for space.
 Start Your Project
GENESIS OUTDOOR LIVING / A DIVISION OF BILDEN
Genesis brings planting, paths, privacy and outdoor rooms into a considered landscape plan. Start with the character of your property and how you want to spend time outside.
Plan your outdoor spaceLandscape design · Hardscape · Outdoor kitchens · Lighting
LANDSCAPE DESIGN / GENESIS
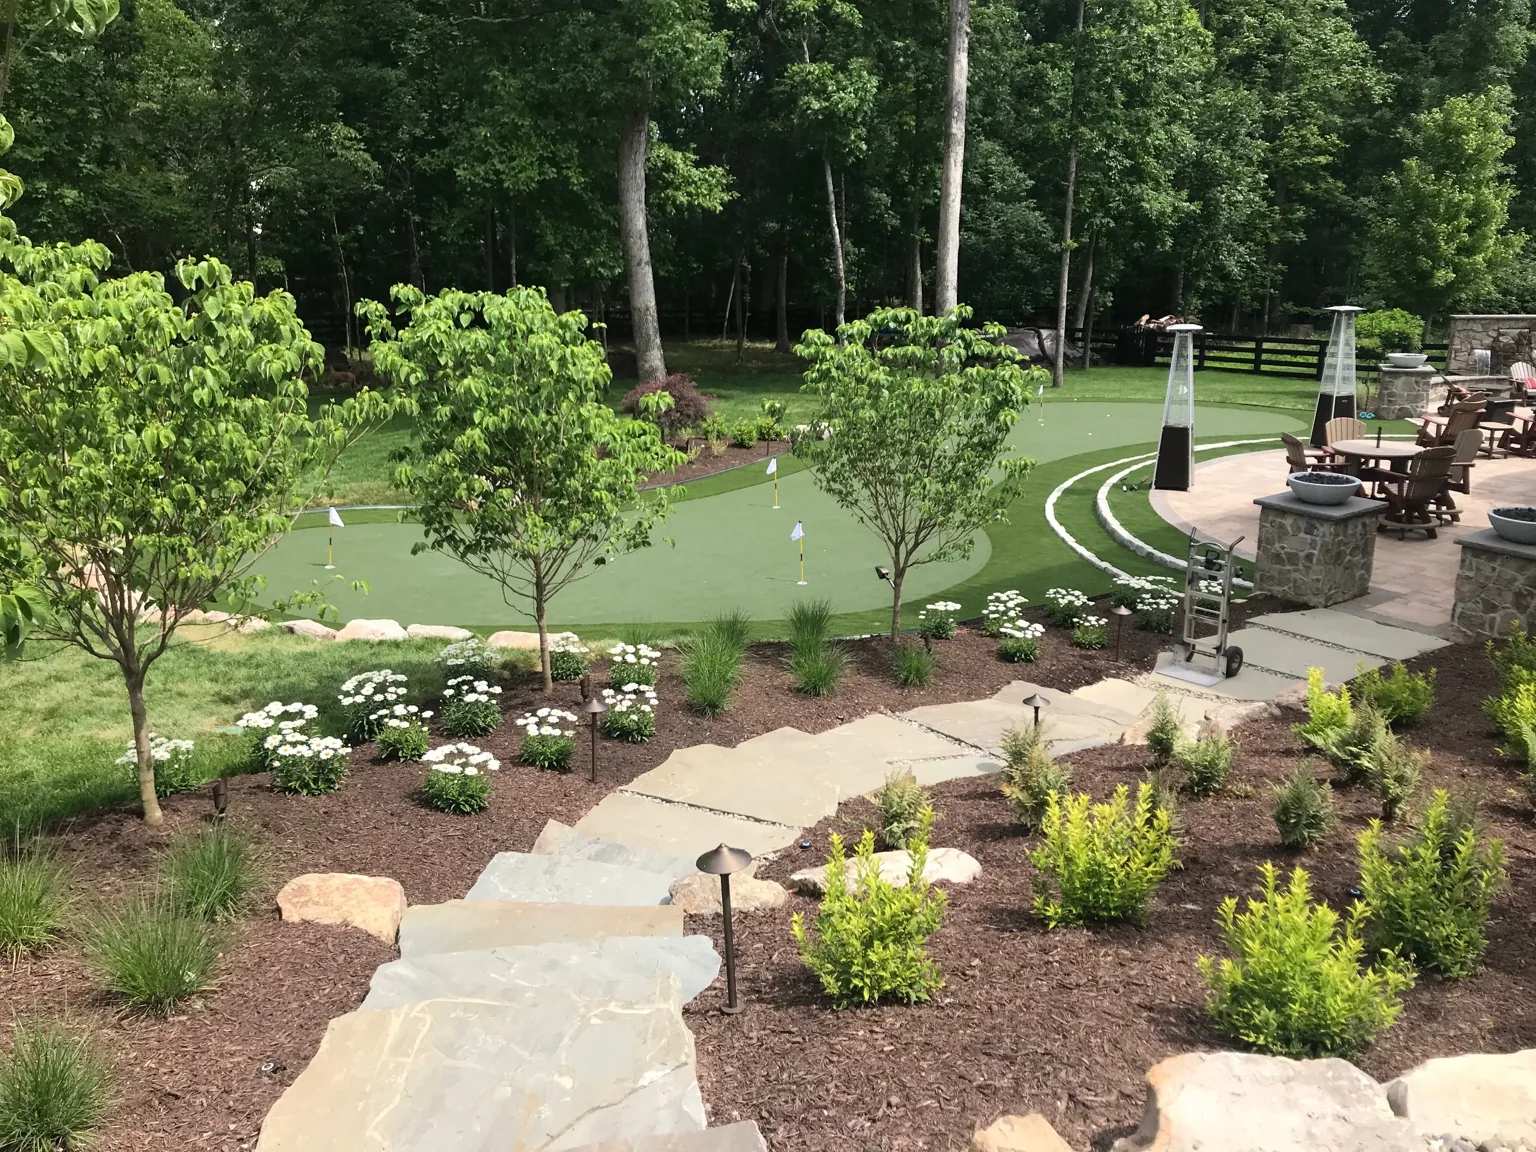
Landscape design connects the spaces you use with the views you enjoy. Consider the route from the rear door, the outlook from inside, the places that need privacy and the areas you want to keep open before selecting individual plants.
Organize dining, lounging and garden areas around comfortable routes. Coordinate planting beds with patios and walkways so they support each other rather than compete for space.
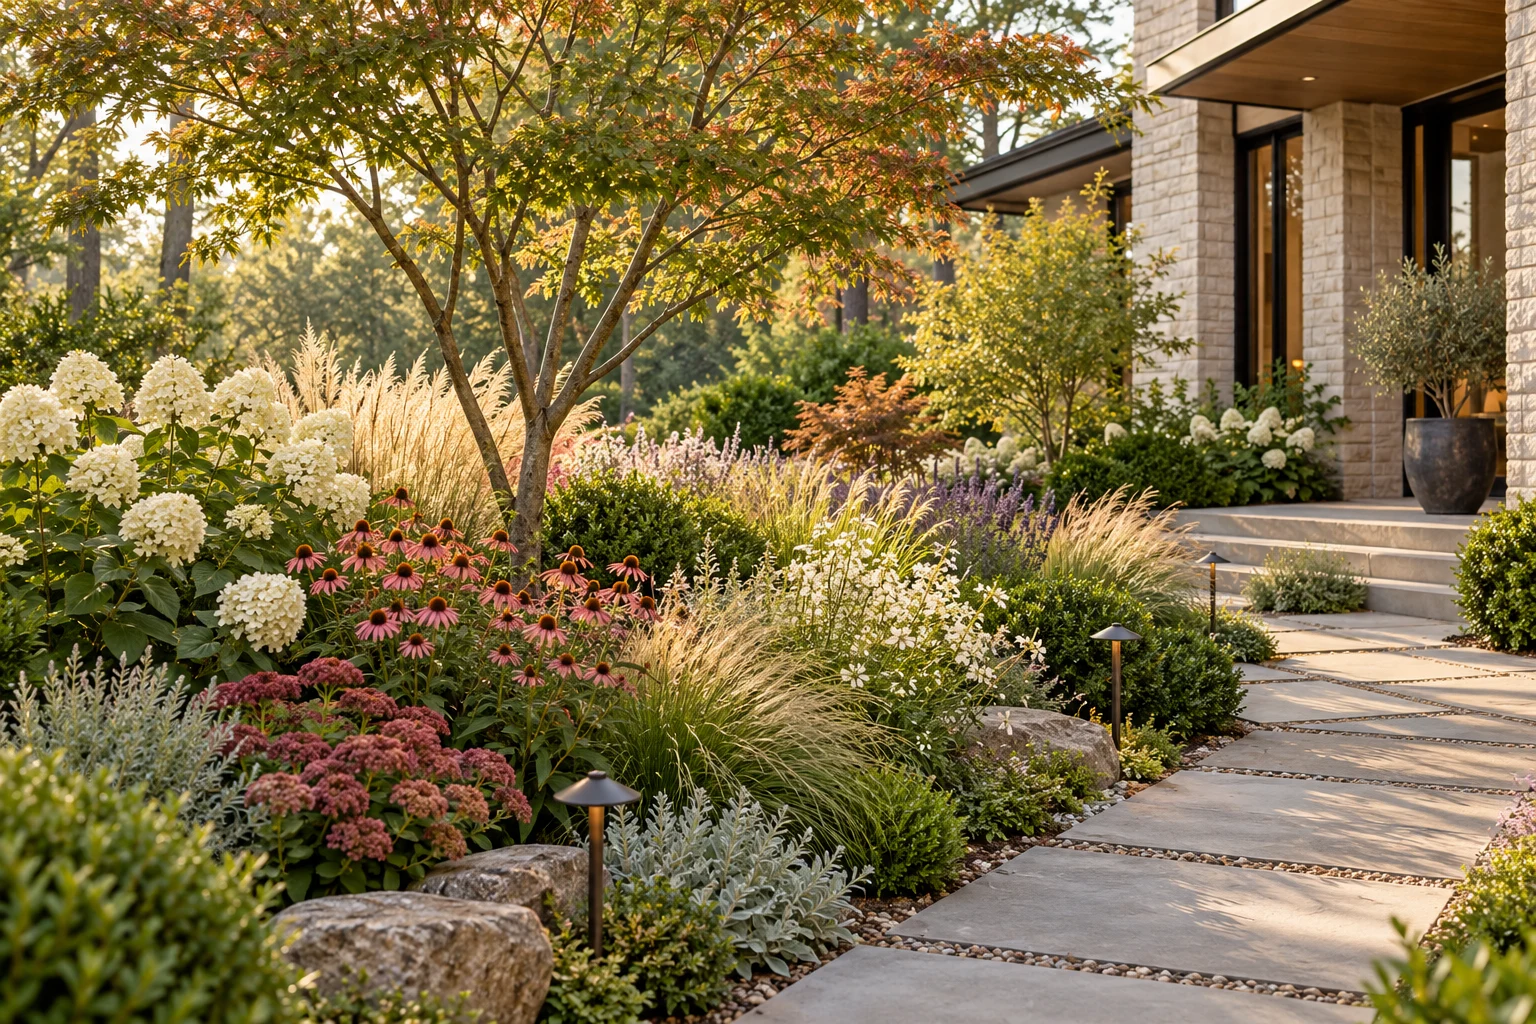
Discuss sun and shade, mature plant size, soil conditions and the amount of care you want. A planting plan should account for how the landscape will develop beyond installation day.
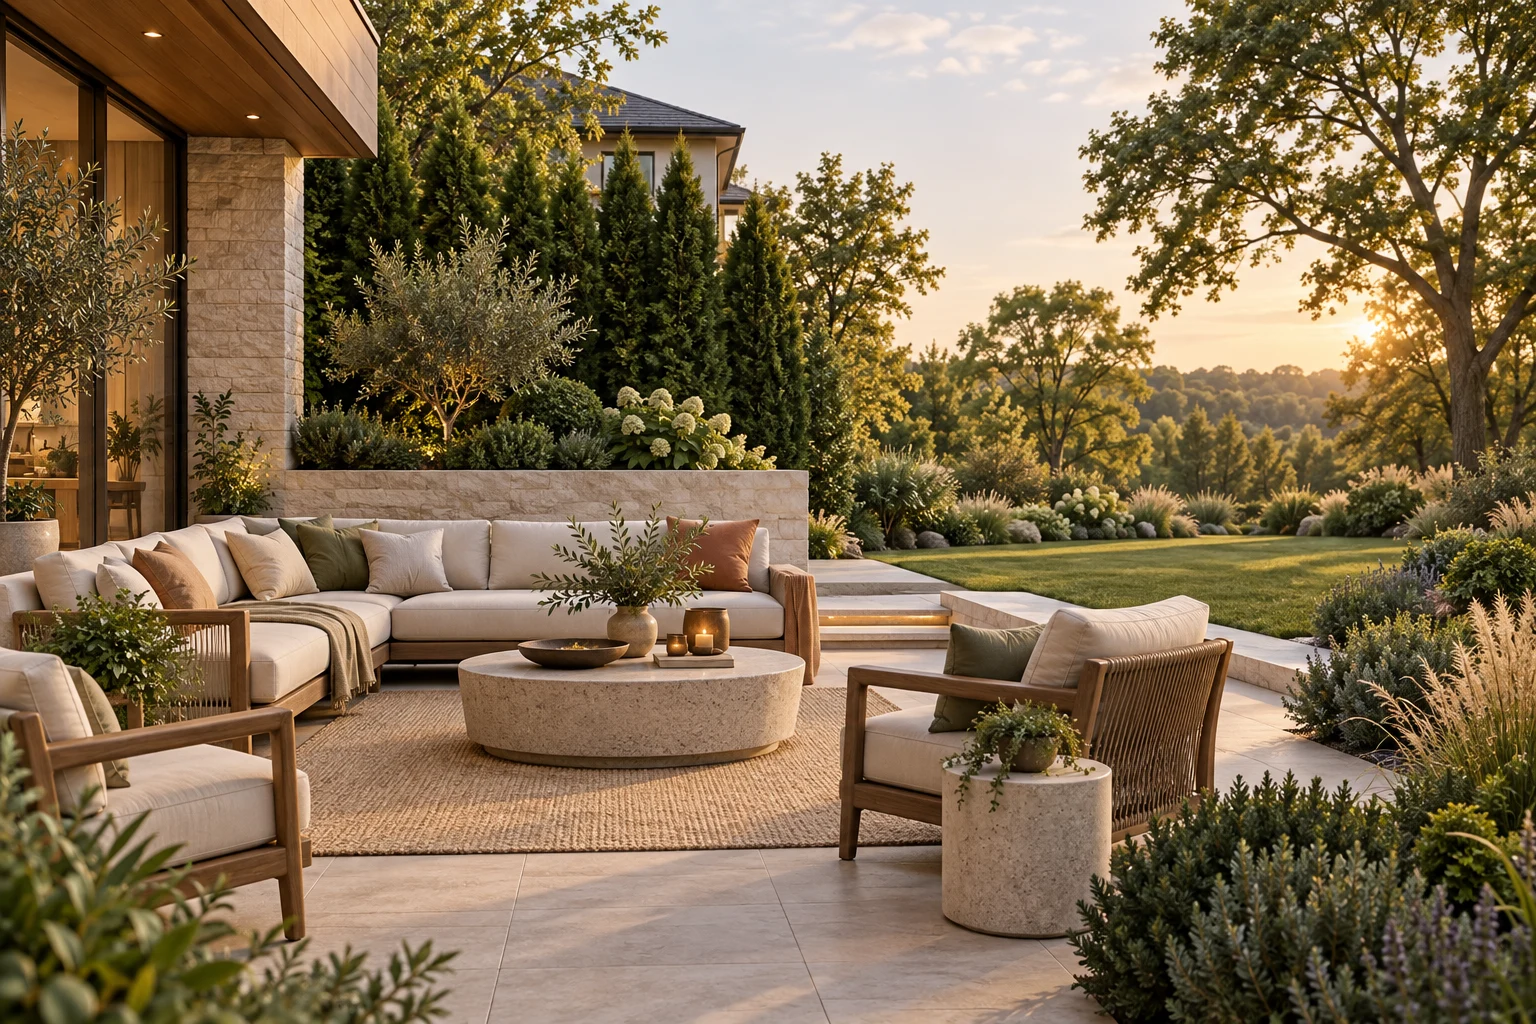
Identify where screening is useful and where an open outlook matters more. Consider plant placement from the house, patio and adjoining spaces before finalizing the plan.
A CONNECTED SCOPE
If a BILDEN deck, porch or pavilion is part of the project, the landscape plan should account for its stairs, posts, shade and access routes. Genesis coordinates hardscape, planting and lighting around those structural decisions.
Drainage, irrigation and site access belong in the early conversation. We define the design deliverables, installation scope and establishment or care responsibilities in the proposal.
Explore the Genesis division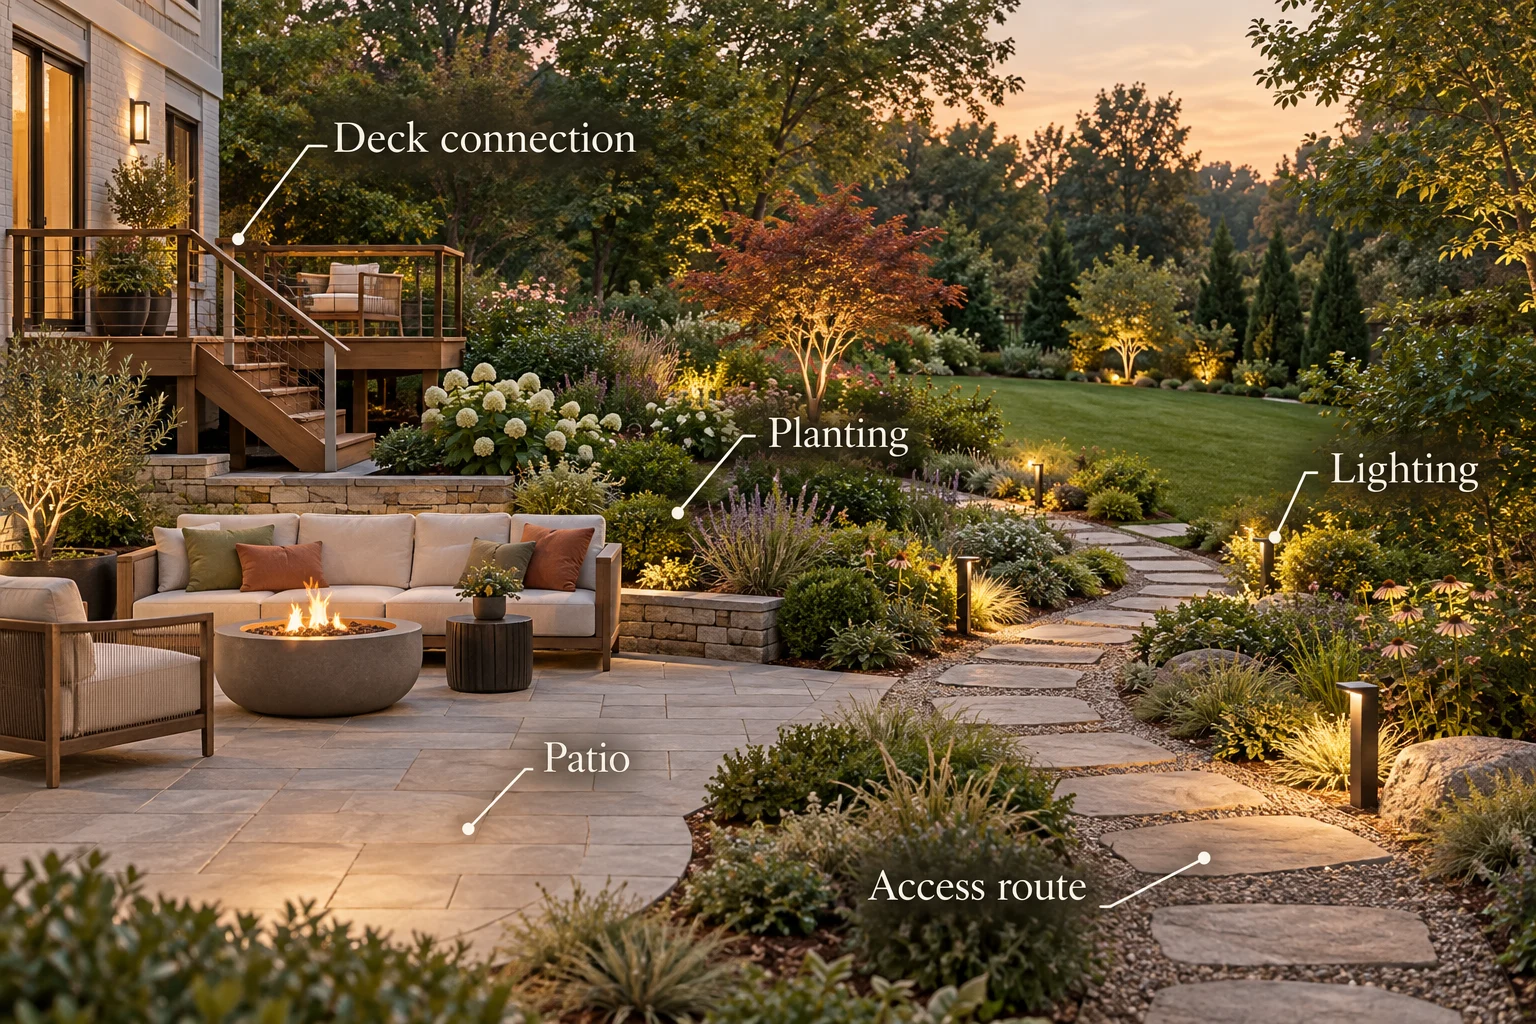
PREPARE YOUR FIRST CONVERSATION
Bring wide photographs of the yard, an available survey and a short list of priorities. Note existing plants you want to keep, areas that feel exposed and any drainage concerns you have observed.
Tell us whether you want a planting refresh, a hardscape and landscape plan, or a complete outdoor transformation. An investment range and preferred timing help us discuss a realistic starting point.
Read the project planning guide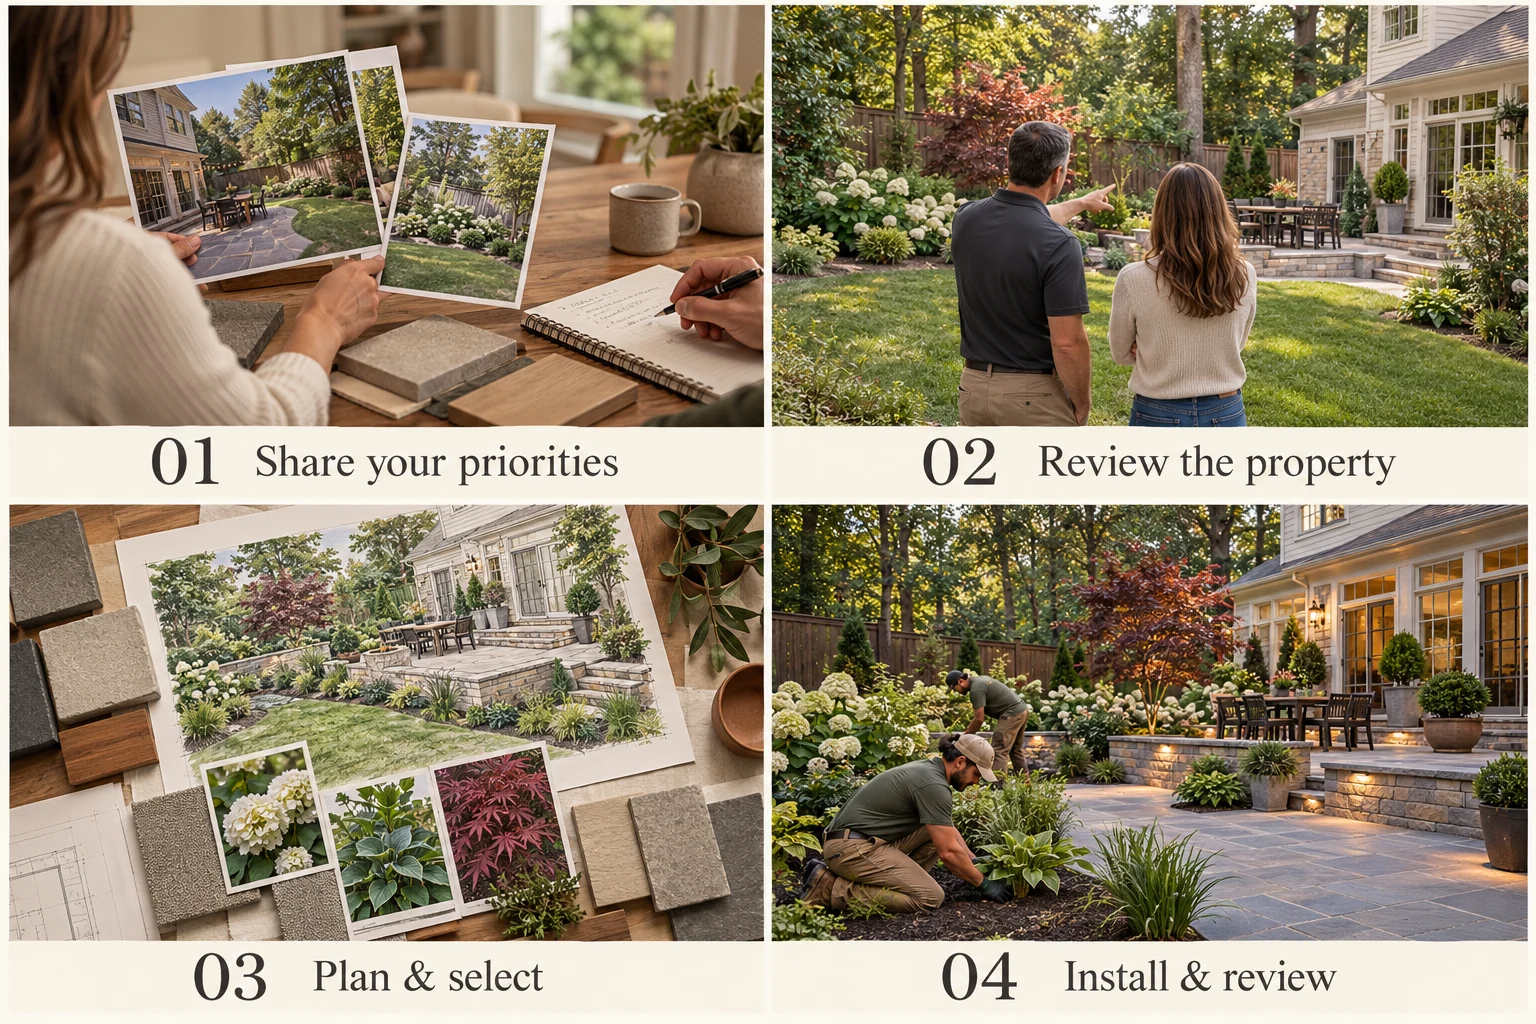
START WITH BILDEN
Share your property, priorities, budget and timing. Whether your project belongs with Genesis, BILDEN’s structural team or both, start with one project inquiry.
PLAN YOUR NEXT STEP
See the work, understand the investment, and know what happens next.