Hardscape & patios
Patio installation, walkways and hardscape improvements, including repair or replacement of existing surfaces. Consider site preparation, paving materials, edges and drainage together.
Explore patios Start Your Project
GENESIS OUTDOOR LIVING / A DIVISION OF BILDEN
Genesis Outdoor Living is BILDEN’s landscape and outdoor living division. We bring patios, outdoor kitchens, lighting and landscape design together to complete the space around your home.
Plan your outdoor spaceLandscape design · Hardscape · Outdoor kitchens · Lighting
GENESIS / THE OUTDOOR ENVIRONMENT
Begin with one improvement or a complete landscape. Genesis focuses on the hardscape, cooking, lighting and planting that turn a backyard into a place you use every day.
Patio installation, walkways and hardscape improvements, including repair or replacement of existing surfaces. Consider site preparation, paving materials, edges and drainage together.
Explore patiosCooking, preparation, storage and dining brought together around the way you host. Coordinate appliance selections, cabinetry, utilities and the surrounding hardscape.
Explore outdoor kitchensLandscape, pathway and accent lighting, with options to upgrade an existing system. Shape a comfortable evening setting around the routes and features you use most.
Explore outdoor lightingA considered composition of planting, paths and outdoor rooms. Develop the landscape around sun exposure, privacy, seasonal interest and the level of care you want.
Explore landscape designPlan how water moves through the property and how planting will be supported. Coordinate practical site improvements with the finished outdoor layout.
Discuss your siteGive the patio a comfortable focal point. Coordinate seating, circulation, selected equipment, utility needs and the relationship to nearby structures.
Plan a gathering spaceFROM THE GENESIS PORTFOLIO
Explore hardscape, planting and lighting featured in Genesis Outdoor Living’s portfolio. Each image shows how individual details contribute to the whole outdoor space.
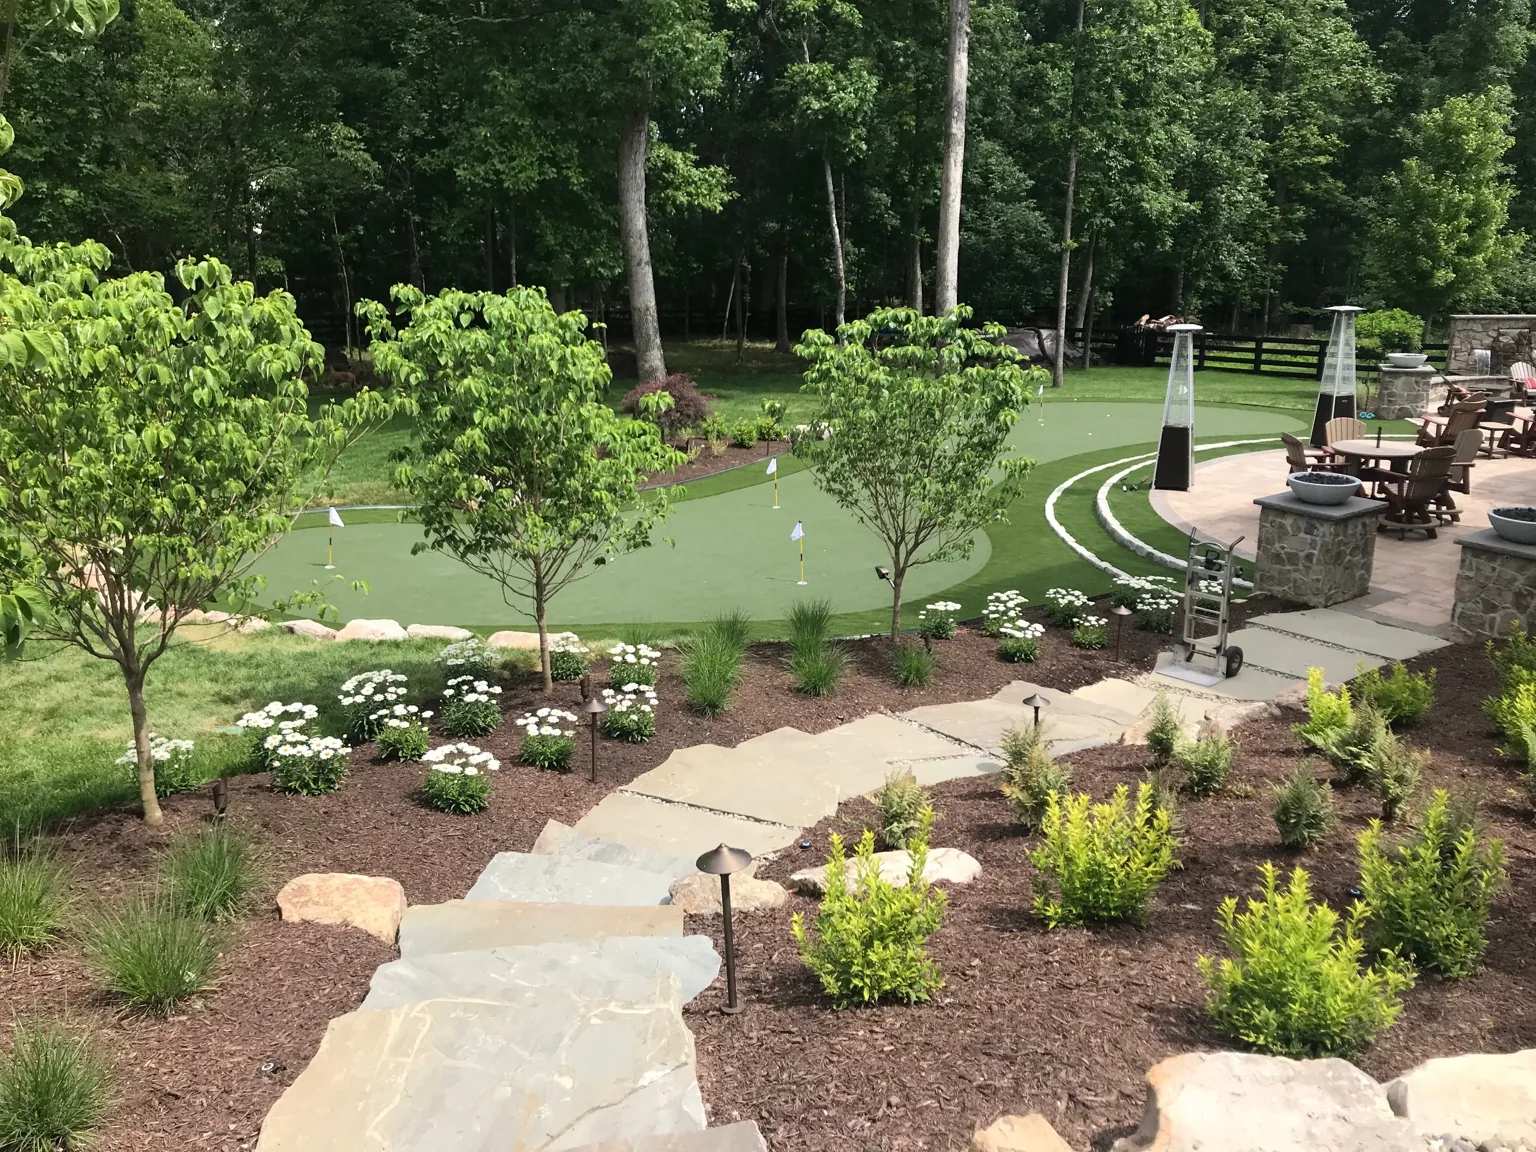
Curved stone paths connecting planted beds, a lawn and outdoor seating.
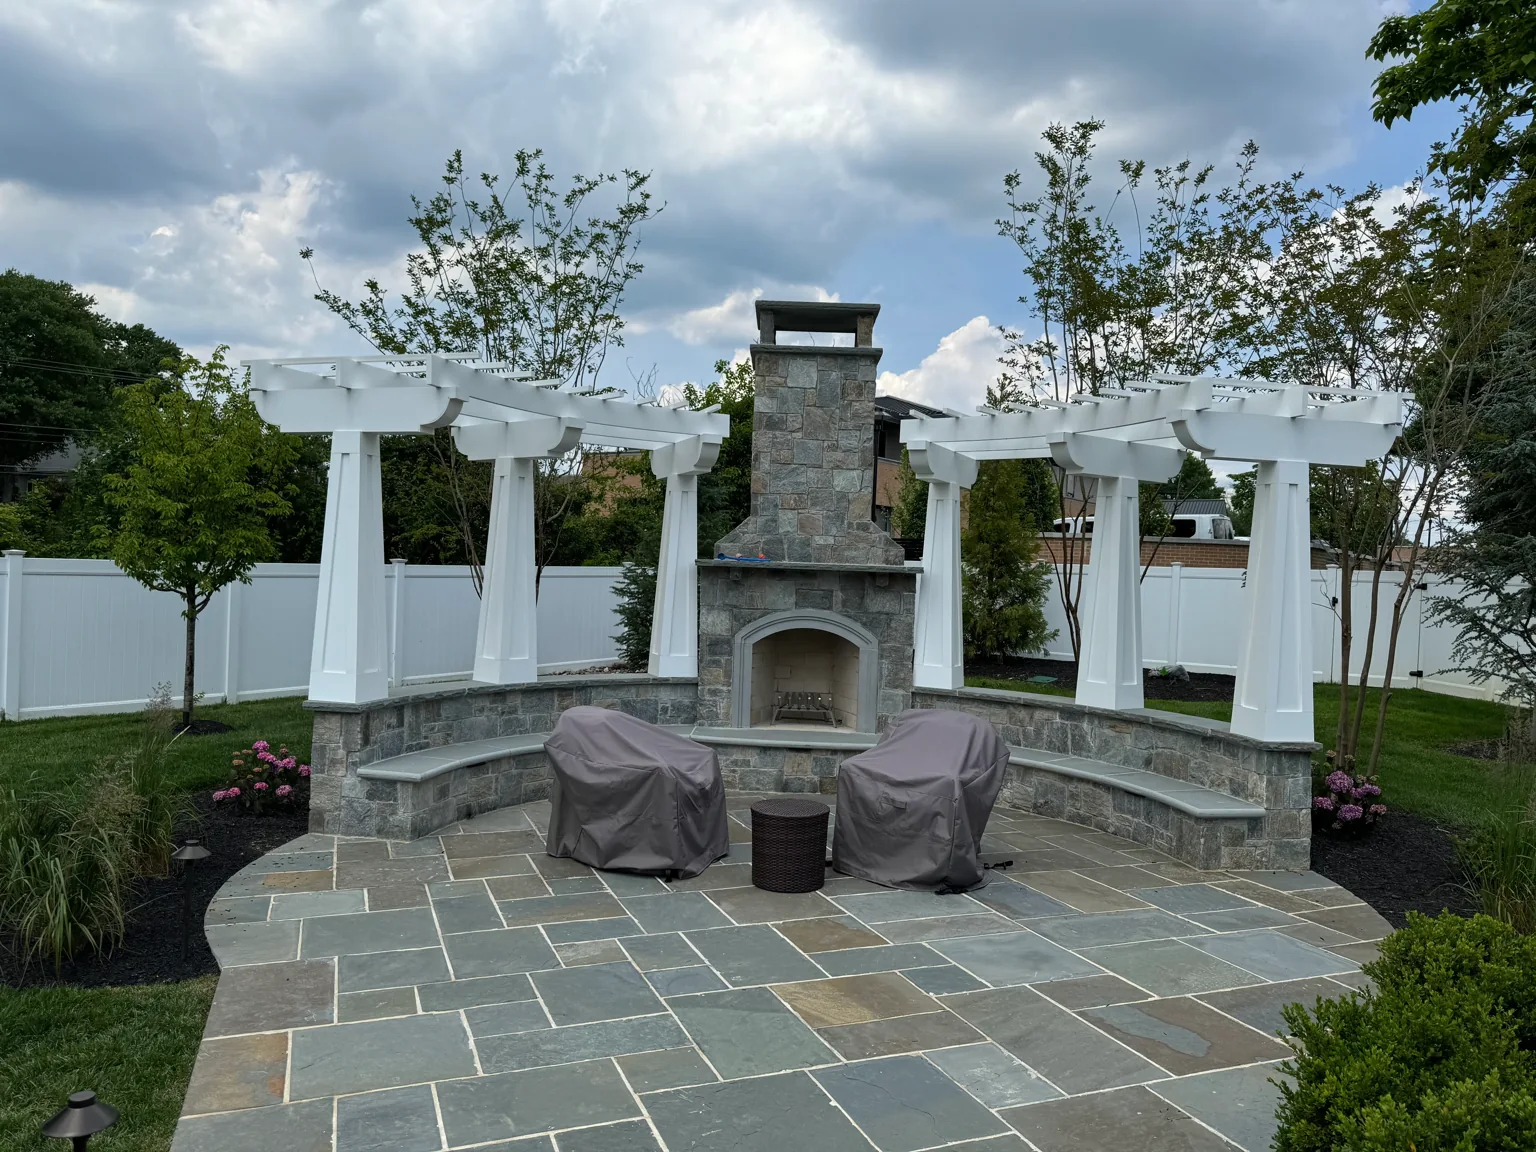
Flagstone patio and stone fireplace with curved seating and surrounding planting.
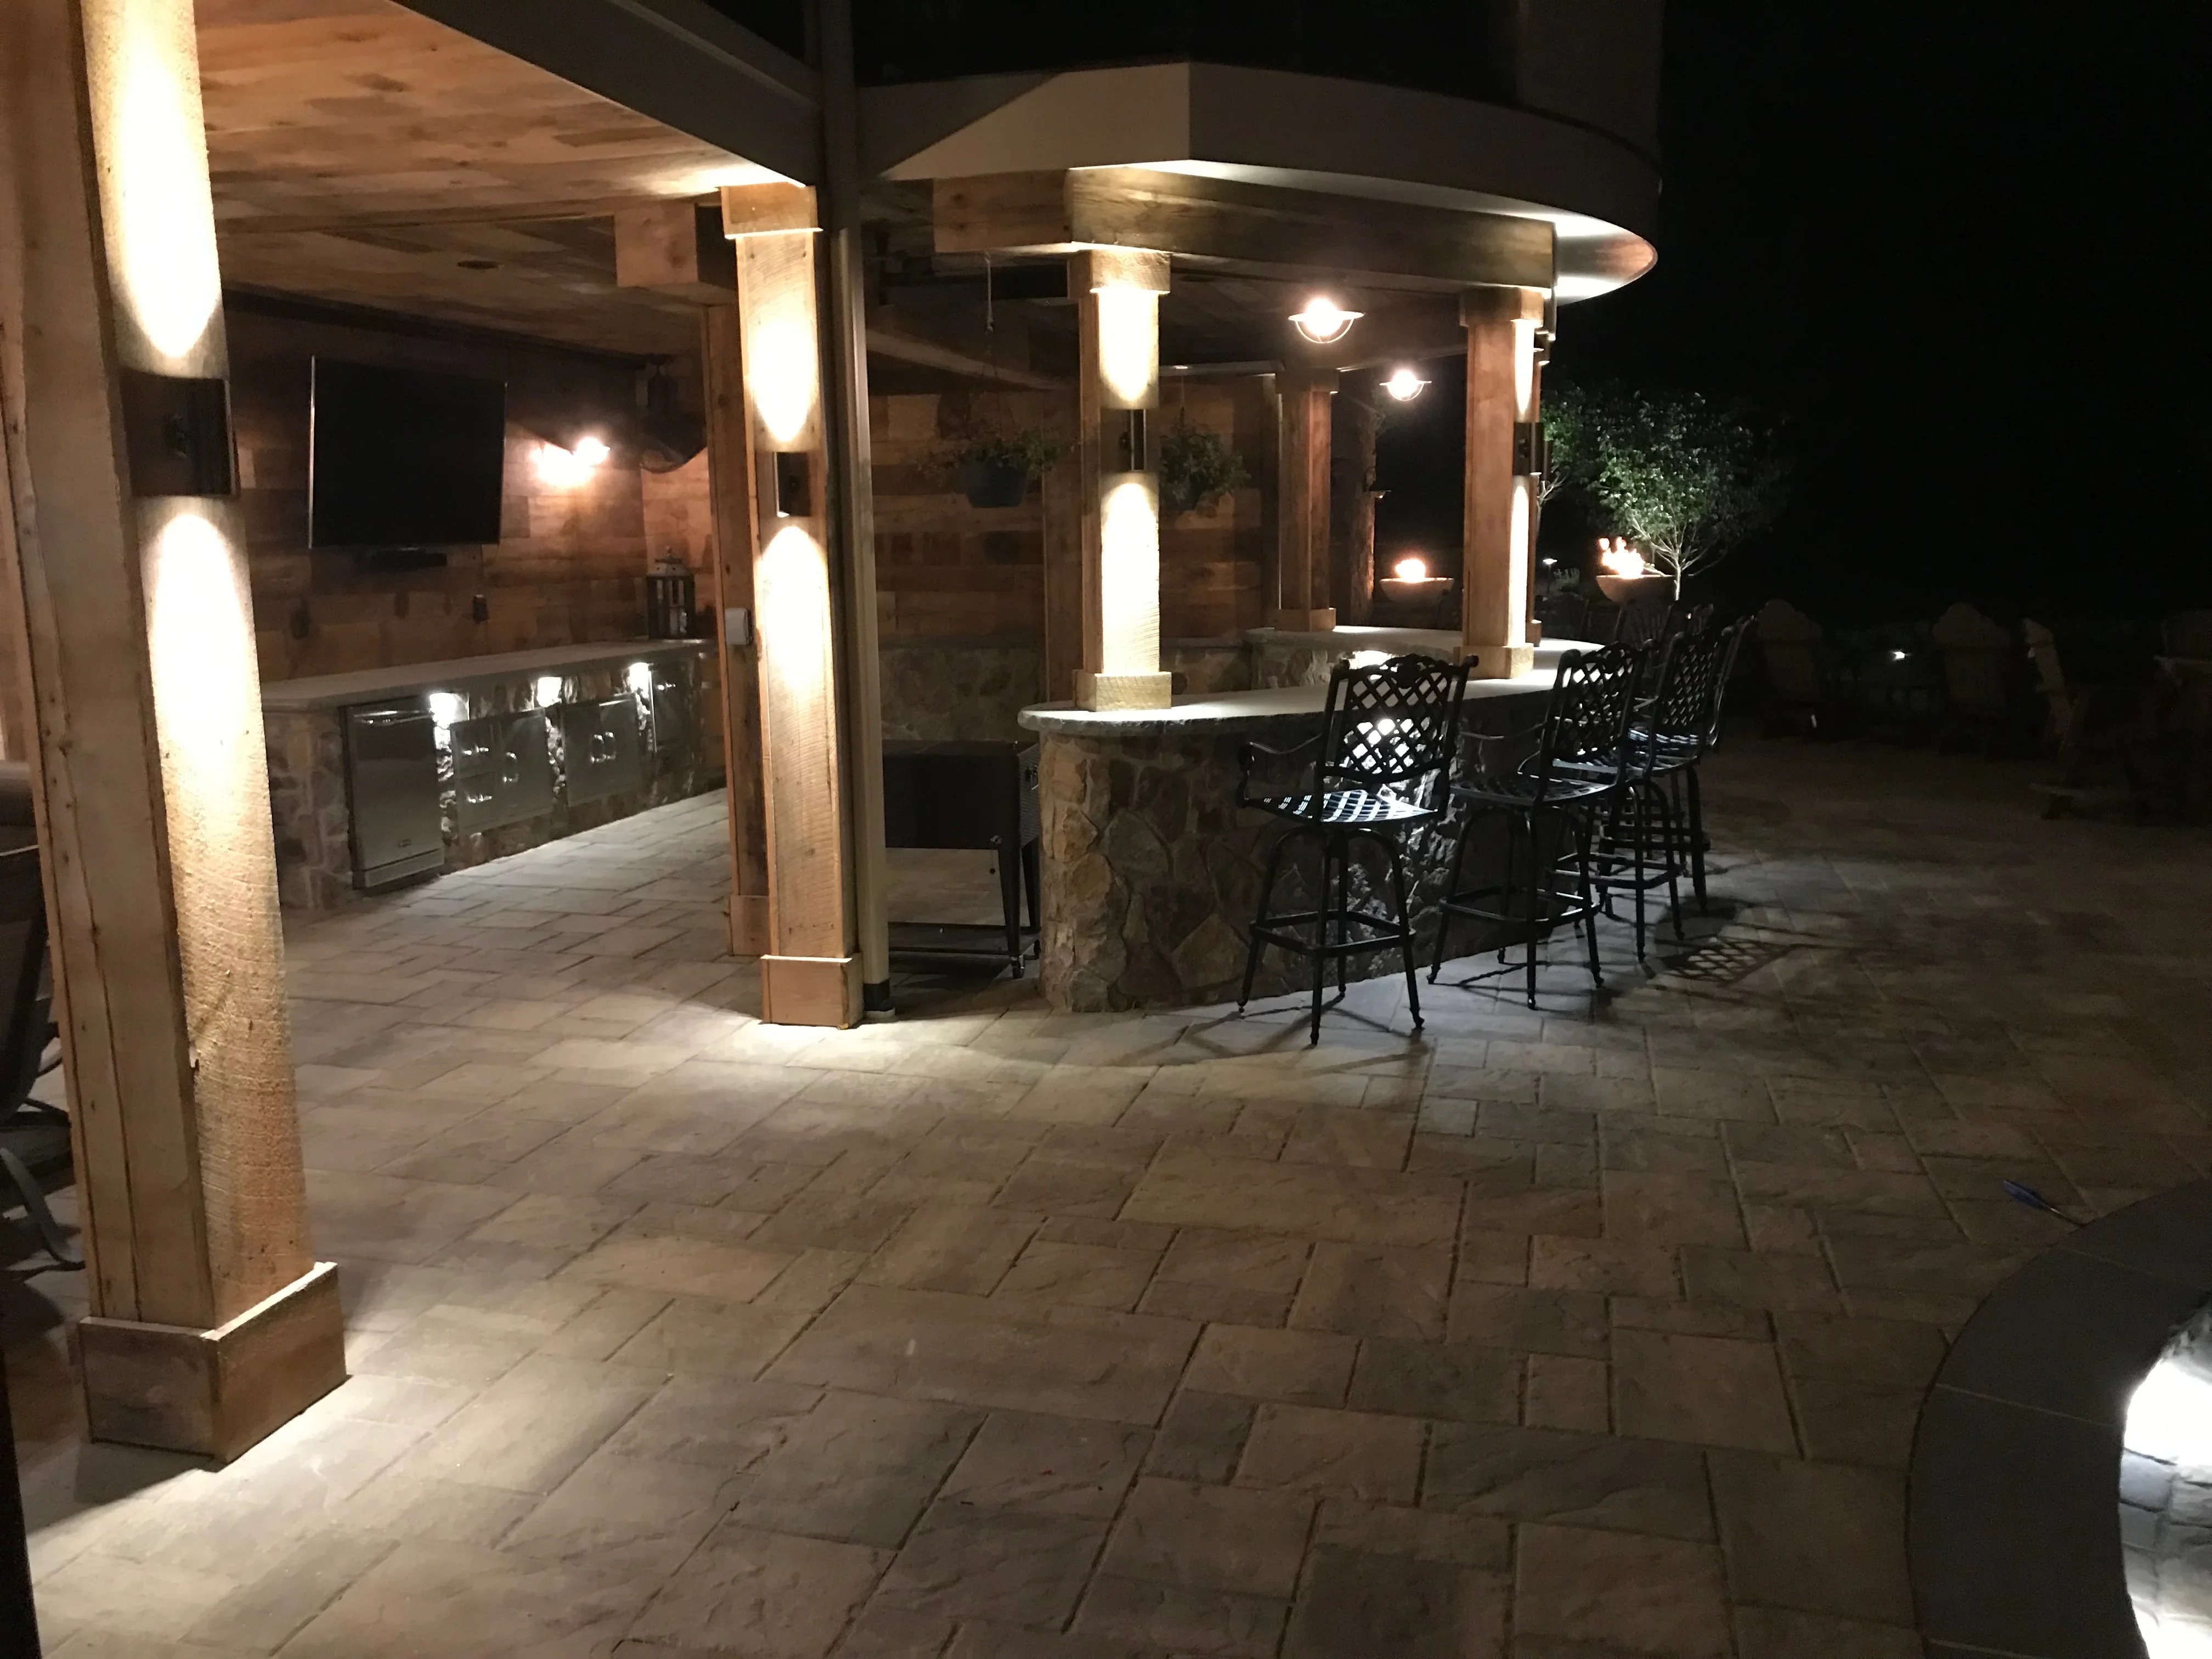
Illuminated patio with a stone bar, seating and overhead structure at night.
Portfolio imagery from Genesis Outdoor Living. Overhead and structural elements shown are coordinated through BILDEN in the division offering.
Discuss a similar outdoor space
THE GENESIS APPROACH
Genesis founder Gary built the business around a practical idea: outdoor improvements should work together. A patio, garden and lighting plan can be considered together, even when installation happens in stages.
That approach informs the Genesis division: start with how you use the property, understand what is already there, and choose improvements that support your priorities and budget.
Discuss future cooking areas, planting beds and lighting before the paving goes down. A coordinated plan helps establish the right sequence for access, utilities and finished surfaces.
Genesis’s existing service area includes Loudoun, Fairfax, Clarke and Frederick counties. Share your property address so we can confirm project fit and scheduling.
YOUR PROJECT / STEP BY STEP
Talk through your goals, review the property and identify what to keep, improve or connect.
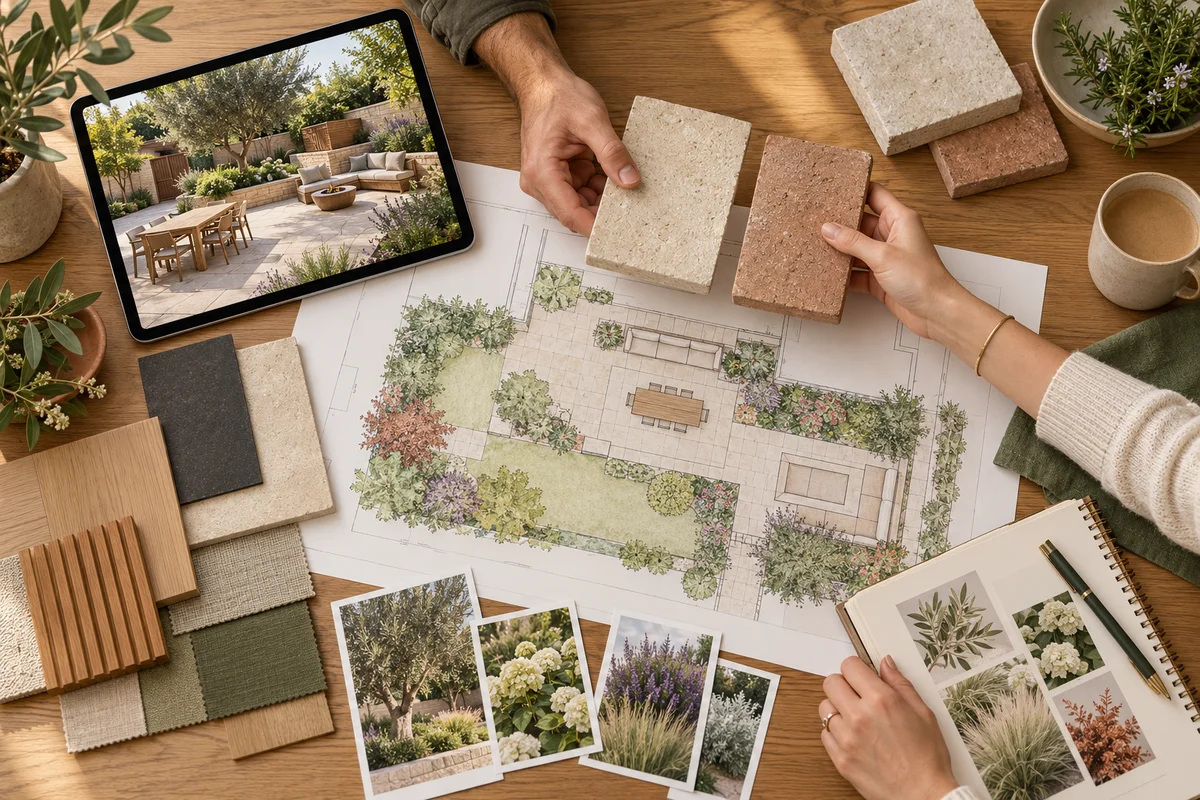
Coordinate layout, materials and planting with a defined scope, investment range and proposed sequence.
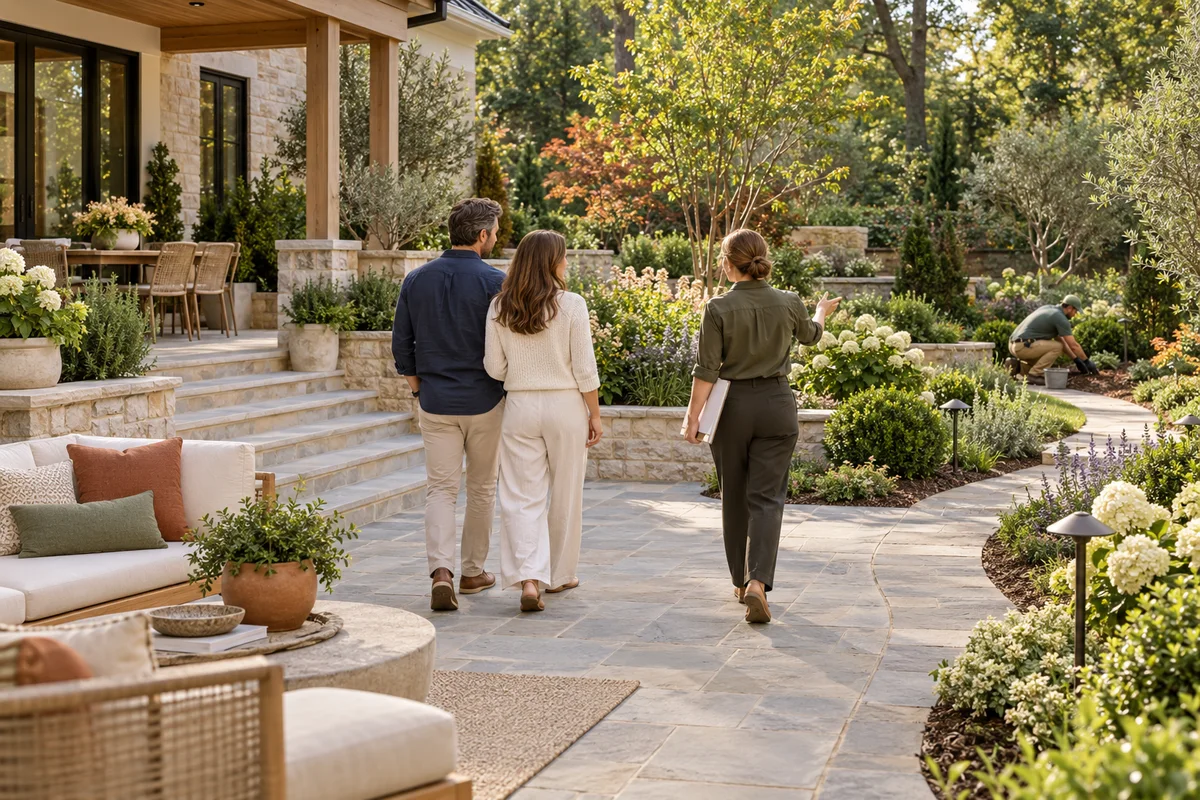
Coordinate the agreed work, review the finished space together and clarify care requirements and future phases.
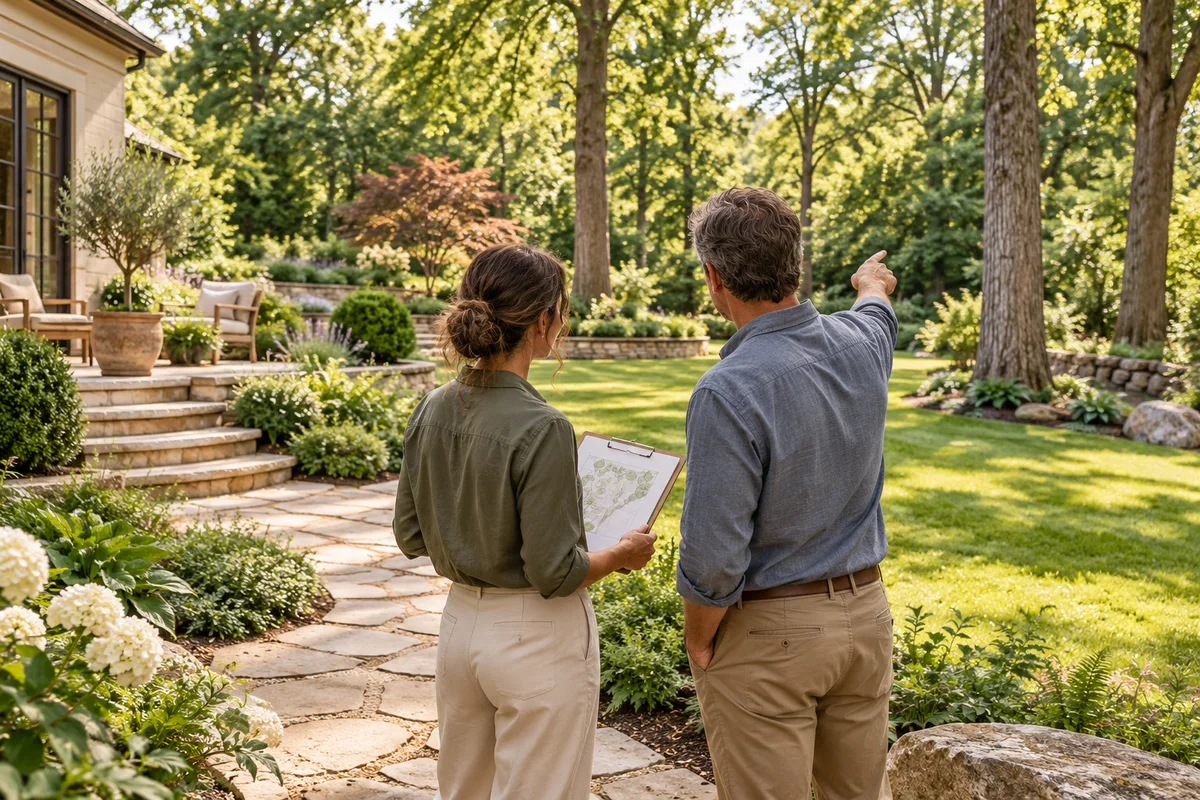
Illustrative project scenes.
ONE BILDEN EXPERIENCE
Decks, screened porches, covered porches, pergolas, pavilions, sunrooms and structural connections form the built framework of your outdoor space.
Patios, kitchens, lighting, planting and site improvements shape the experience around that framework. Genesis is a division of BILDEN, with its own focus within your overall project.
A deck above a patio. A pavilion beside an outdoor kitchen. A garden path that ties everything together. We consider these relationships in one project conversation and define responsibilities in the scope.
Explore BILDEN structuresFROM IDEA TO FINISHED SPACE
Locate dining, lounging and cooking areas before choosing a paving pattern. Leave comfortable routes between the house, garden and places people gather.
Discuss drainage, utilities, equipment access and future phases early. Those decisions help the finished landscape support the way you intend to use it.
Carry a considered palette through paving, cabinetry, lighting and planting. Through BILDEN’s NOLVANT partnership, suitable products can be explored alongside the construction plan.
Explore product optionsA CLEAR START
Yes. You can inquire about Genesis services without adding a deck, porch or other structural project. Share the work you have in mind so BILDEN can review scope and scheduling fit.
BILDEN’s structural scope is coordinated with the Genesis scope. Retaining elements, foundations and overhead structures are reviewed as construction components; electrical, gas and plumbing work is assigned to appropriate trades in the project plan.
No. Use the BILDEN project form and select Genesis or a complete outdoor living project. Include everything you are considering so the first conversation covers the full picture.
Start with BILDEN. Your proposal identifies the project contact, included services and construction responsibilities.
START WITH BILDEN
Share your property, priorities, budget and timing. Whether your project belongs with Genesis, BILDEN’s structural team or both, start with one project inquiry.