Hardscape & patios
Patios, walkways, paving and gathering spaces that connect the home to the landscape. Plan the layout, surface materials, edges and drainage as one system.
Explore patios Start Your Project
BILDEN SERVICES
BILDEN leads structures and construction. Genesis, our landscape and outdoor living division, completes the environment around them. Choose one specialty or bring both into your project.
Start Your Project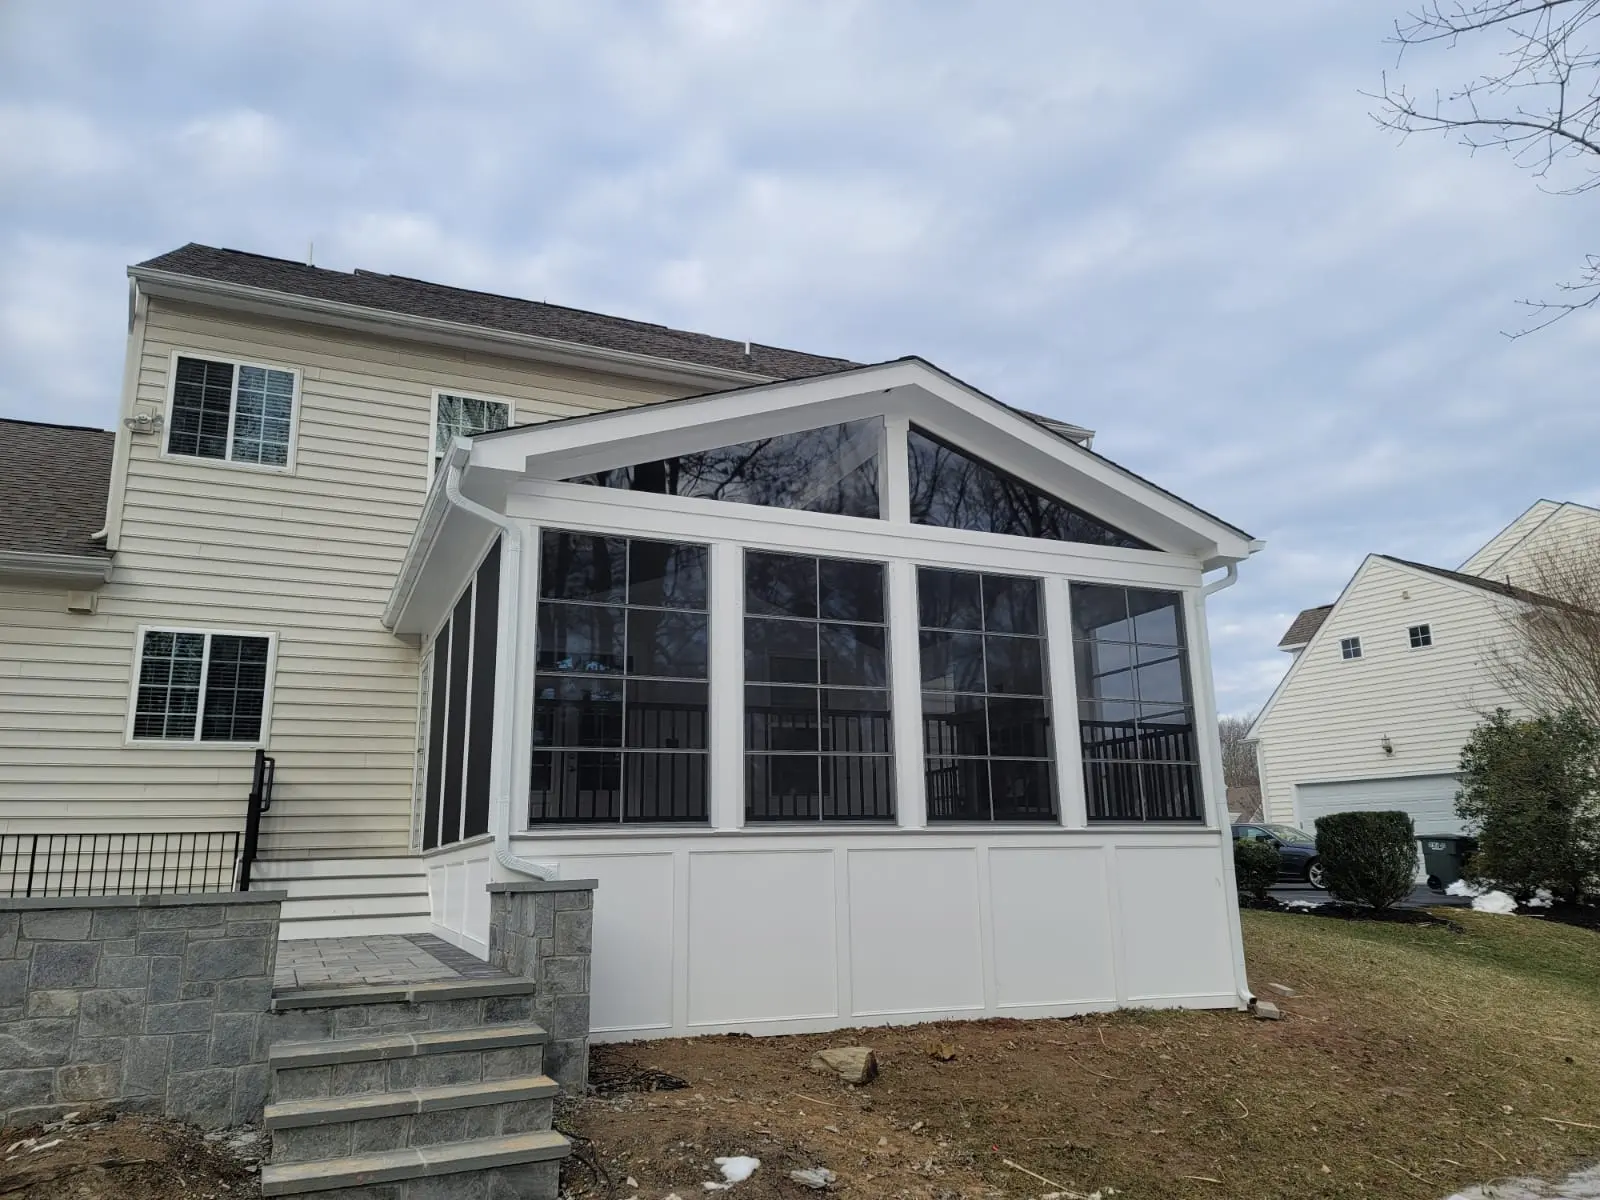
BILDEN / STRUCTURES & CONSTRUCTION
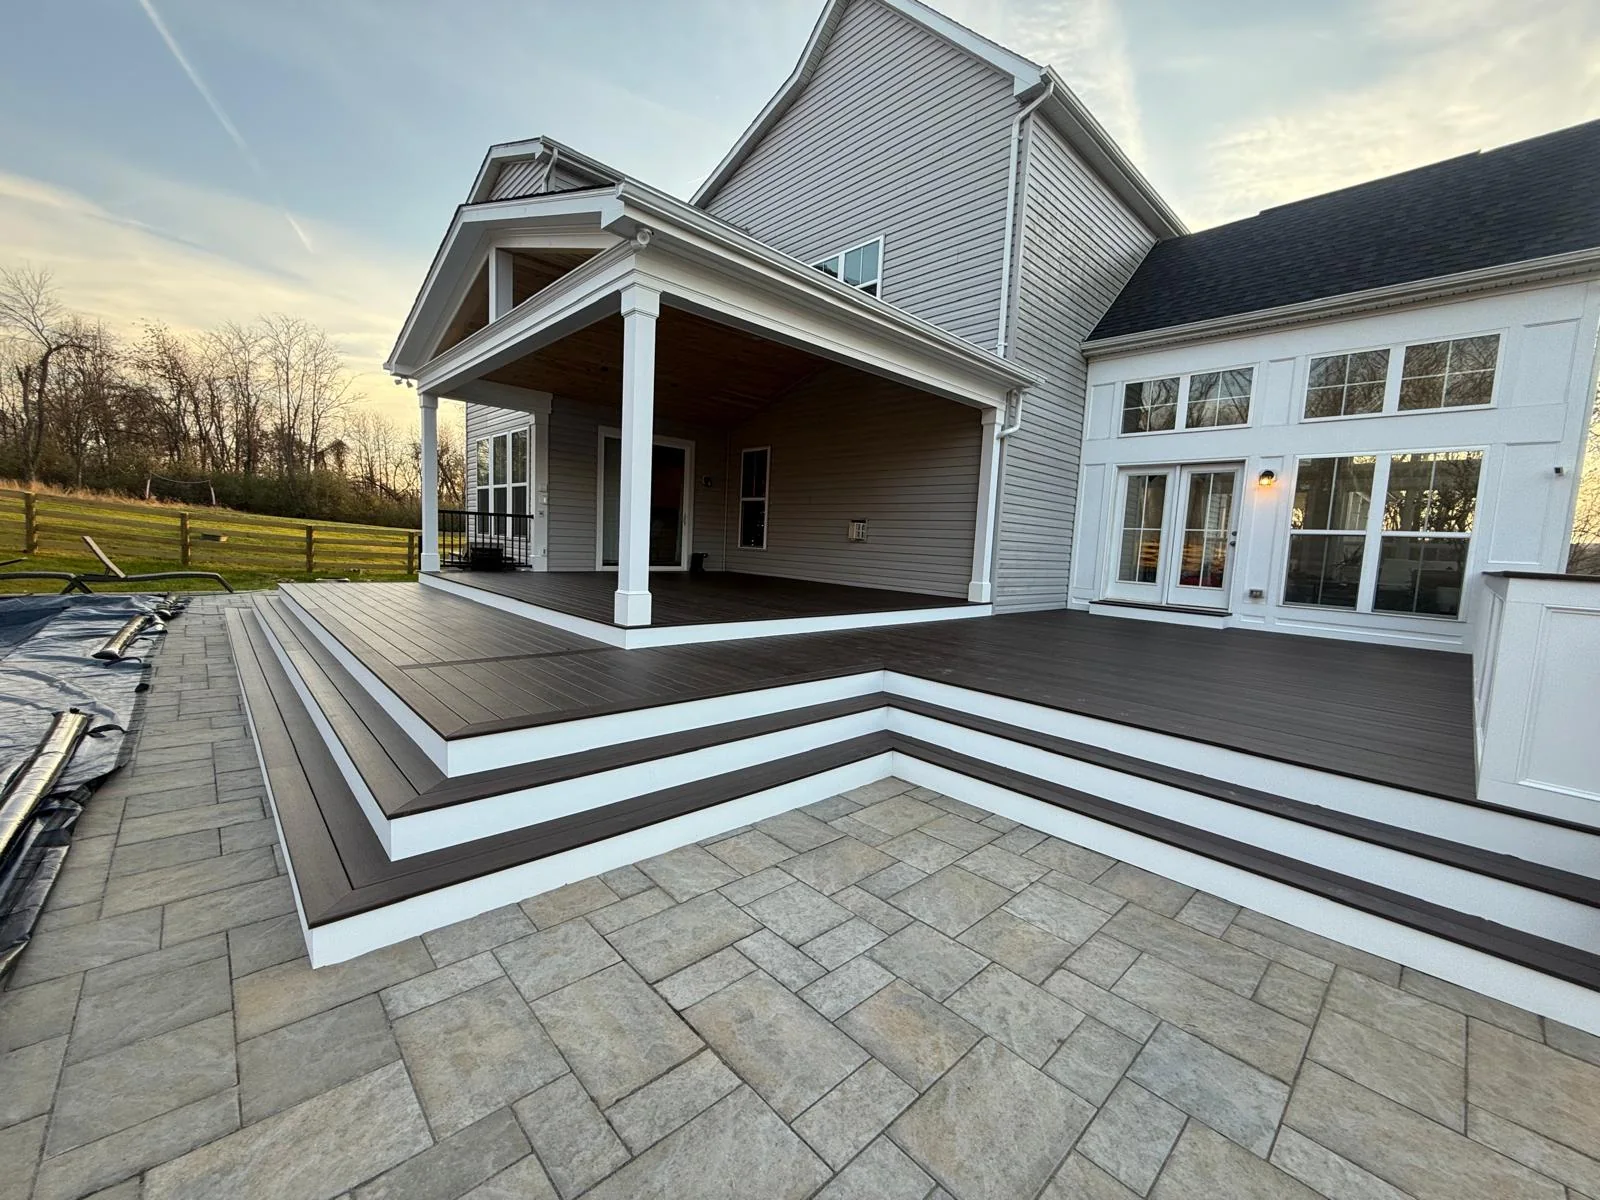
A deck should make the move from your home to your backyard feel natural. BILDEN plans custom decks around the doors you use, the people you gather with and the outdoor space you want to enjoy.
Explore custom decks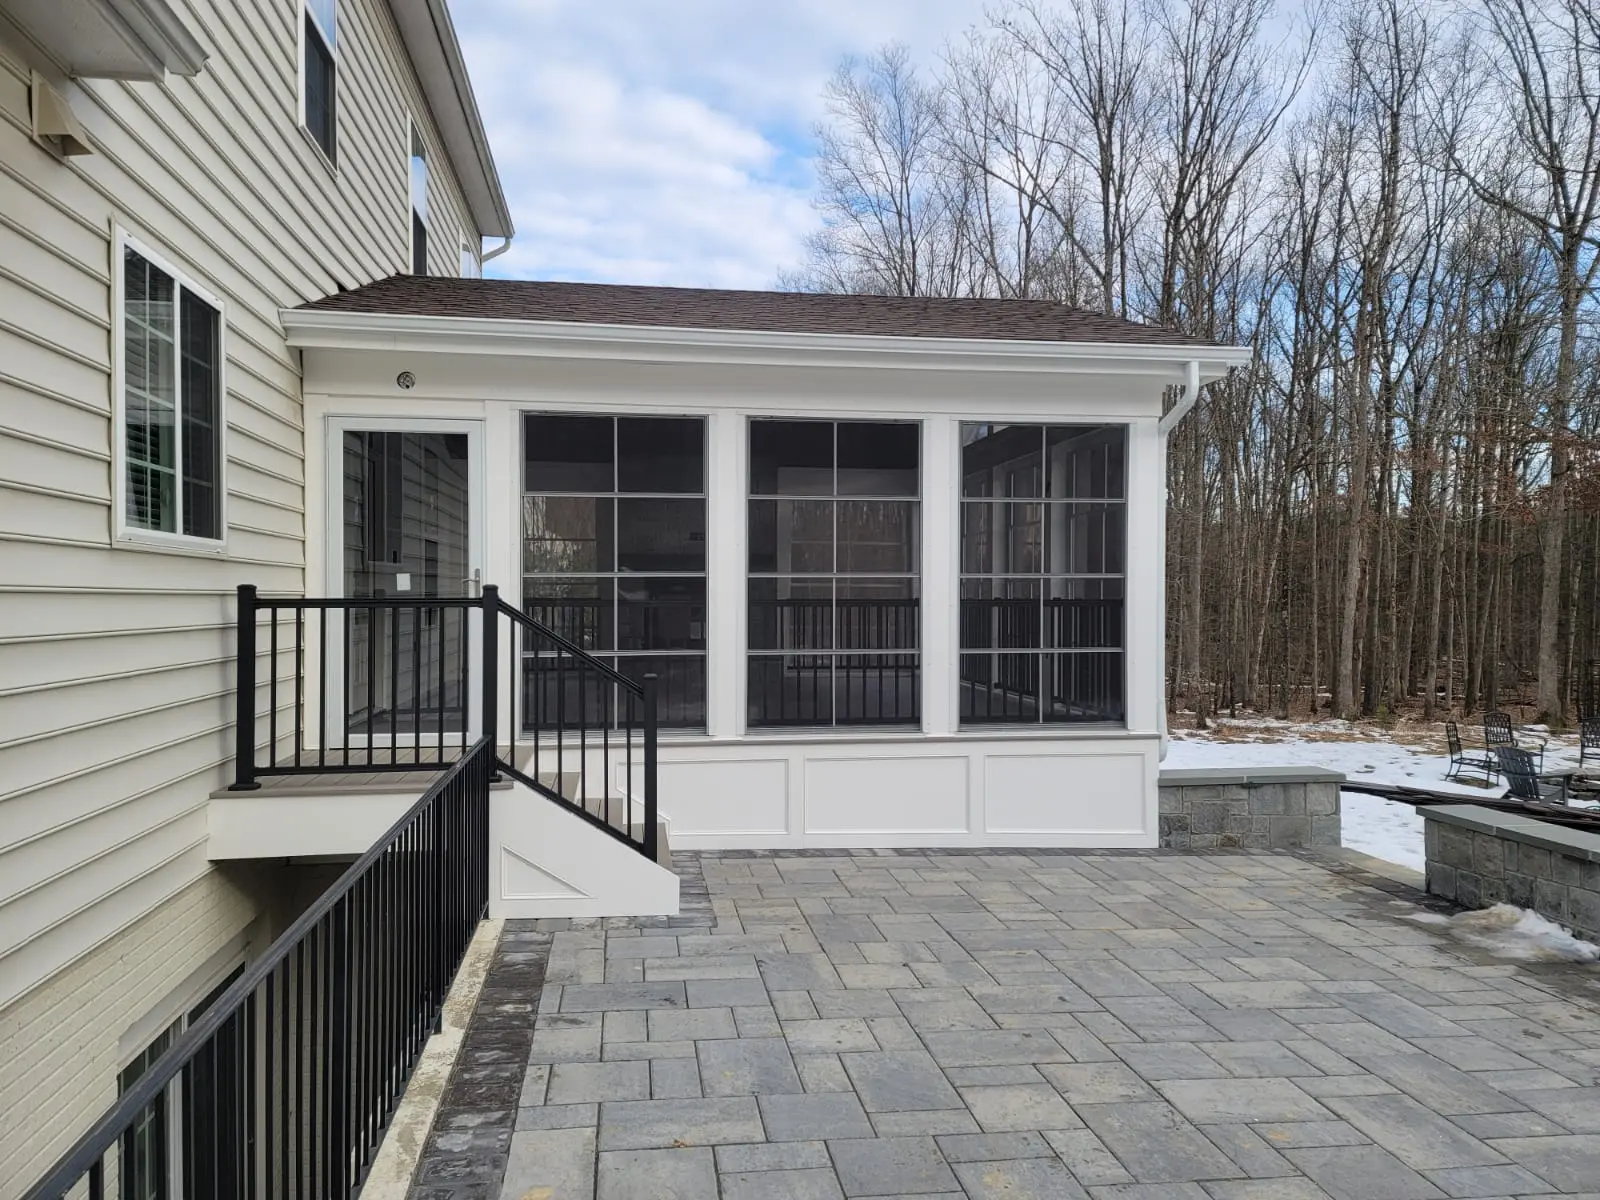
Create a sheltered place to dine, read and gather while keeping a connection to the backyard. BILDEN brings the roof, screens, doors and adjoining deck into one project conversation.
Explore screened porches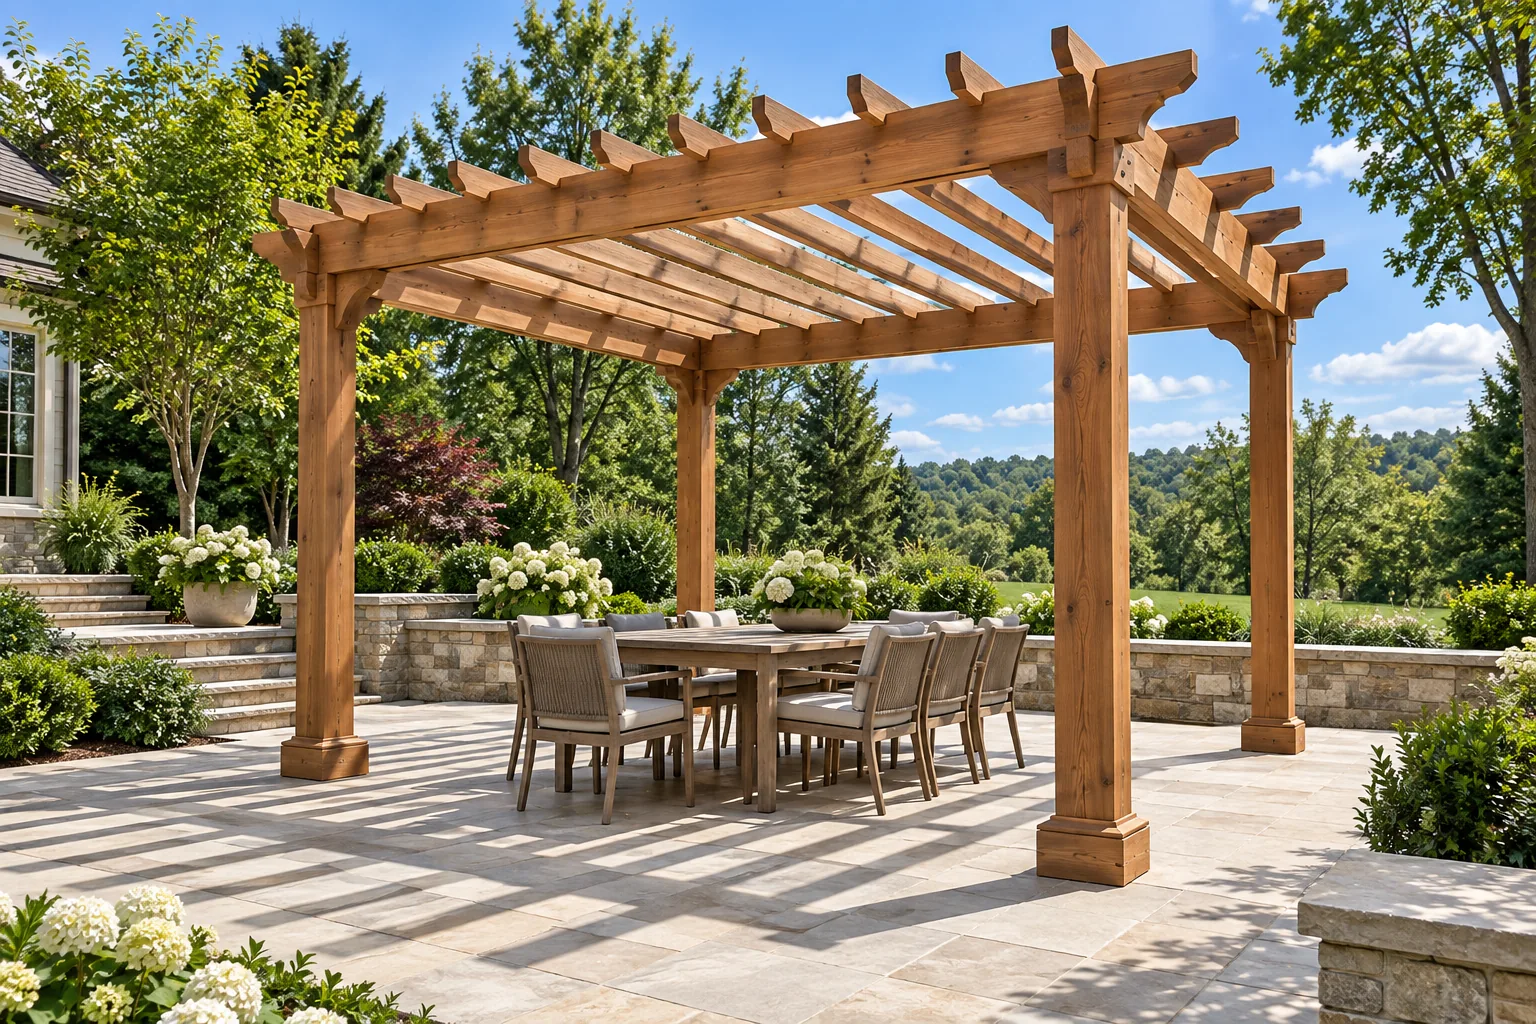
Give a patio or deck a sense of place with a pergola planned around seating, sunlight and the surrounding architecture. Start with how much shade and weather protection you want.
Explore pergolas & shade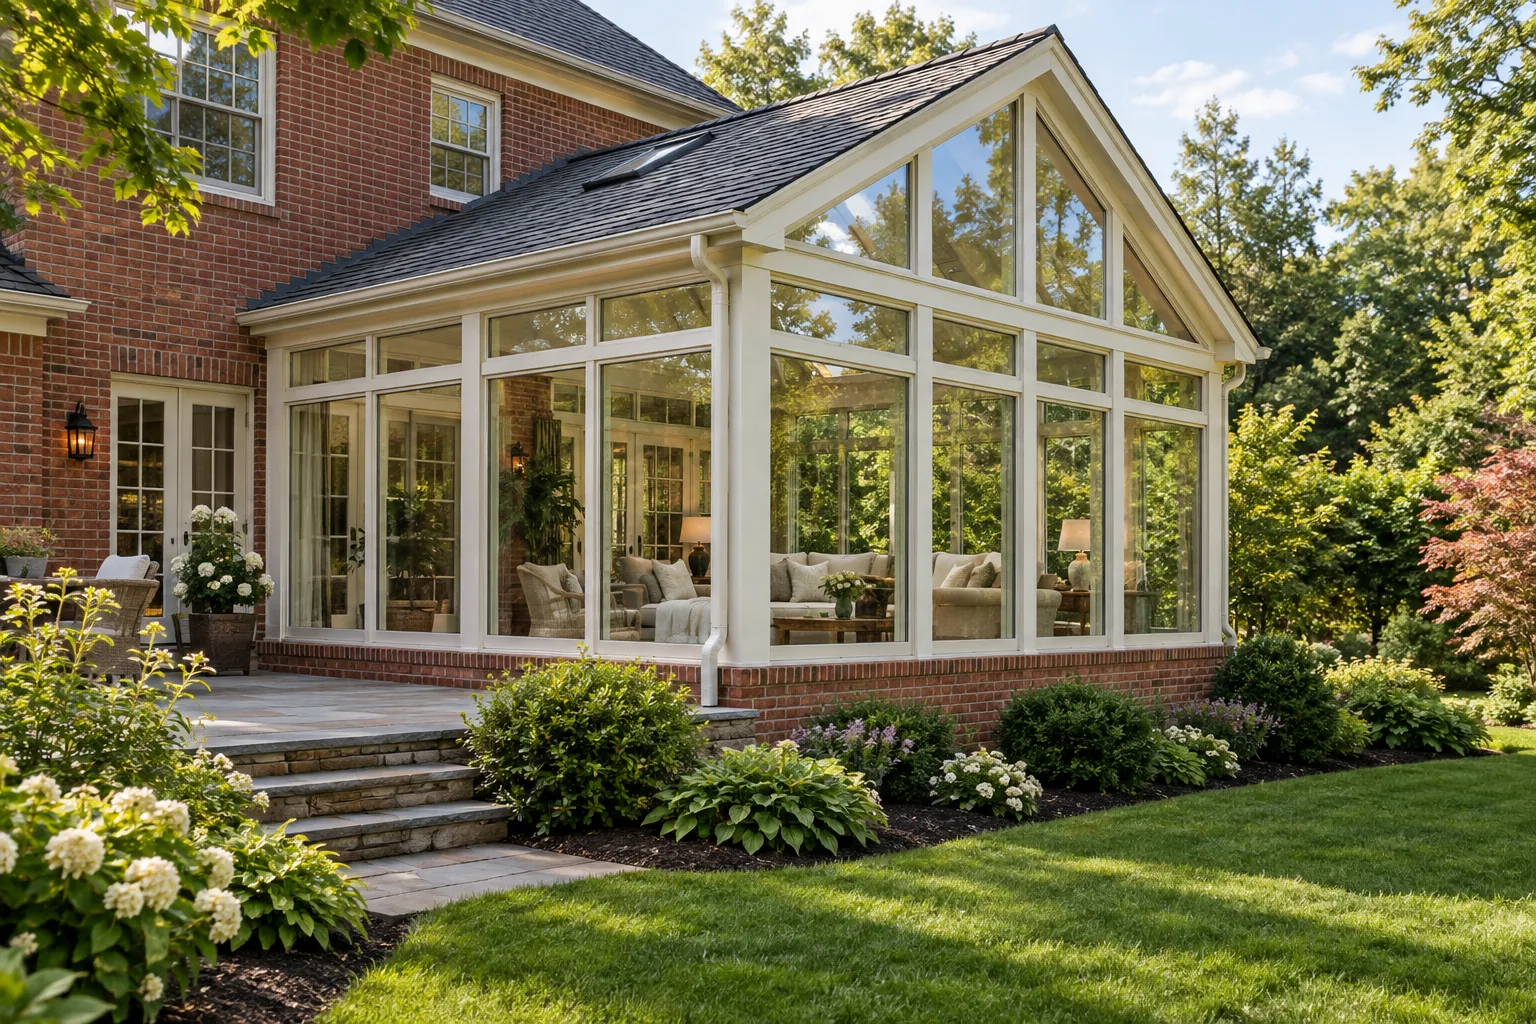
Explore a brighter connection to the outdoors with a sunroom scope defined around comfort, enclosure and the existing house. BILDEN begins with the intended use and the feasibility of the connection.
Explore sunrooms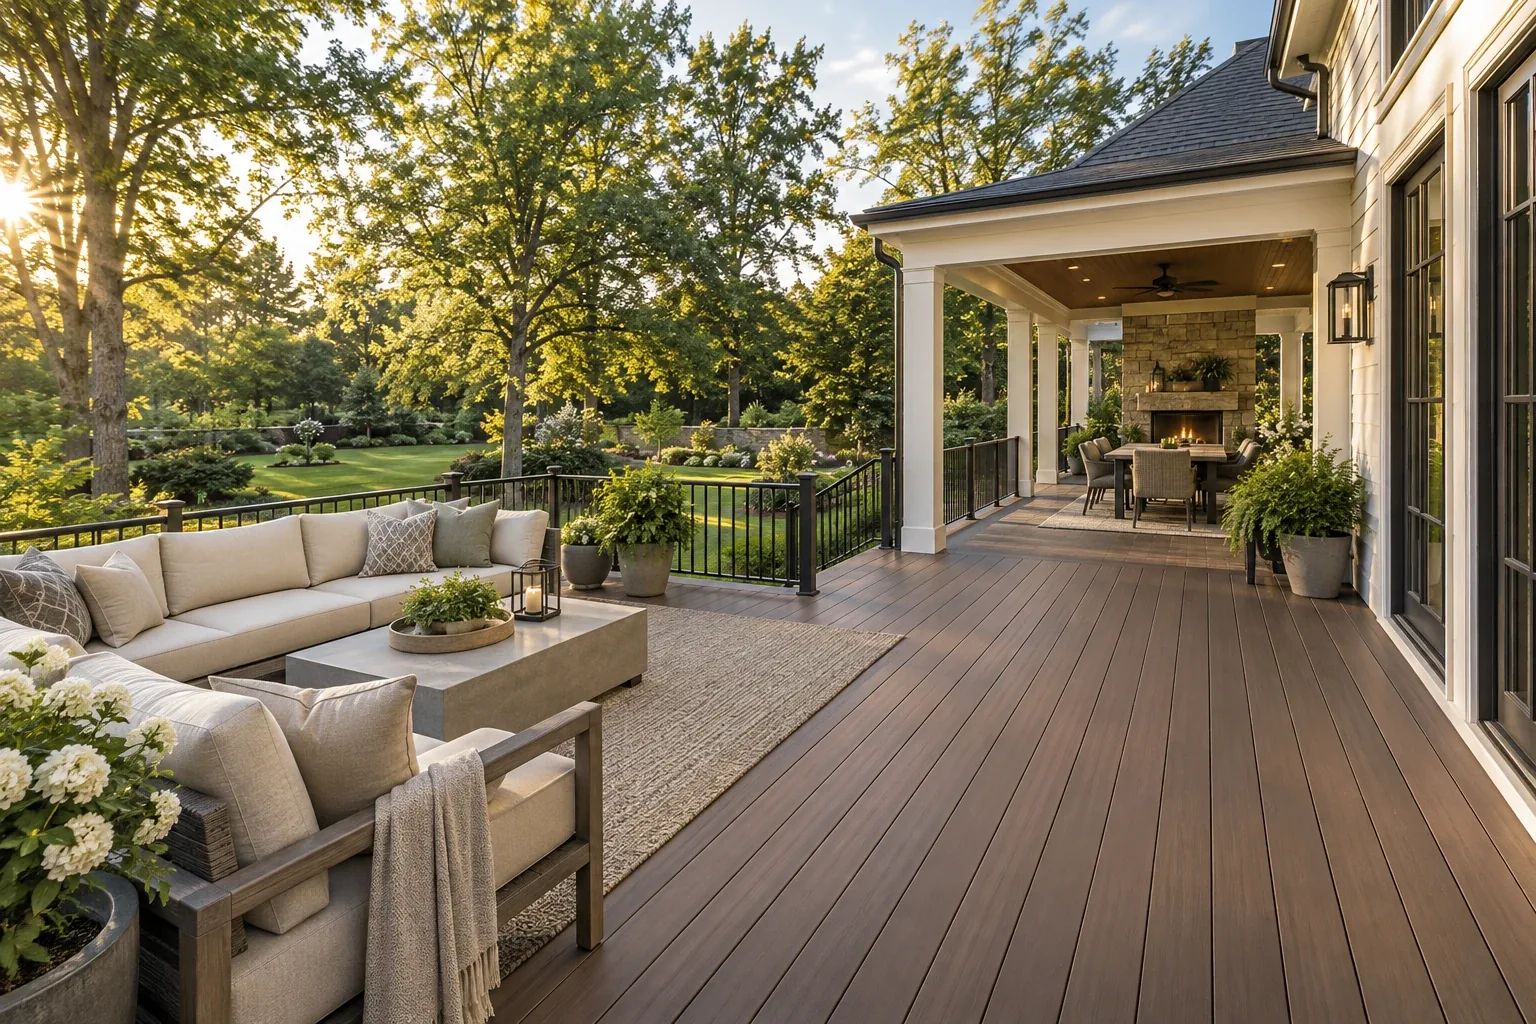
A porch can make the entrance more welcoming or create a sheltered connection to the backyard. BILDEN plans porch projects around the character of the home and the way your household moves through it.
Explore porches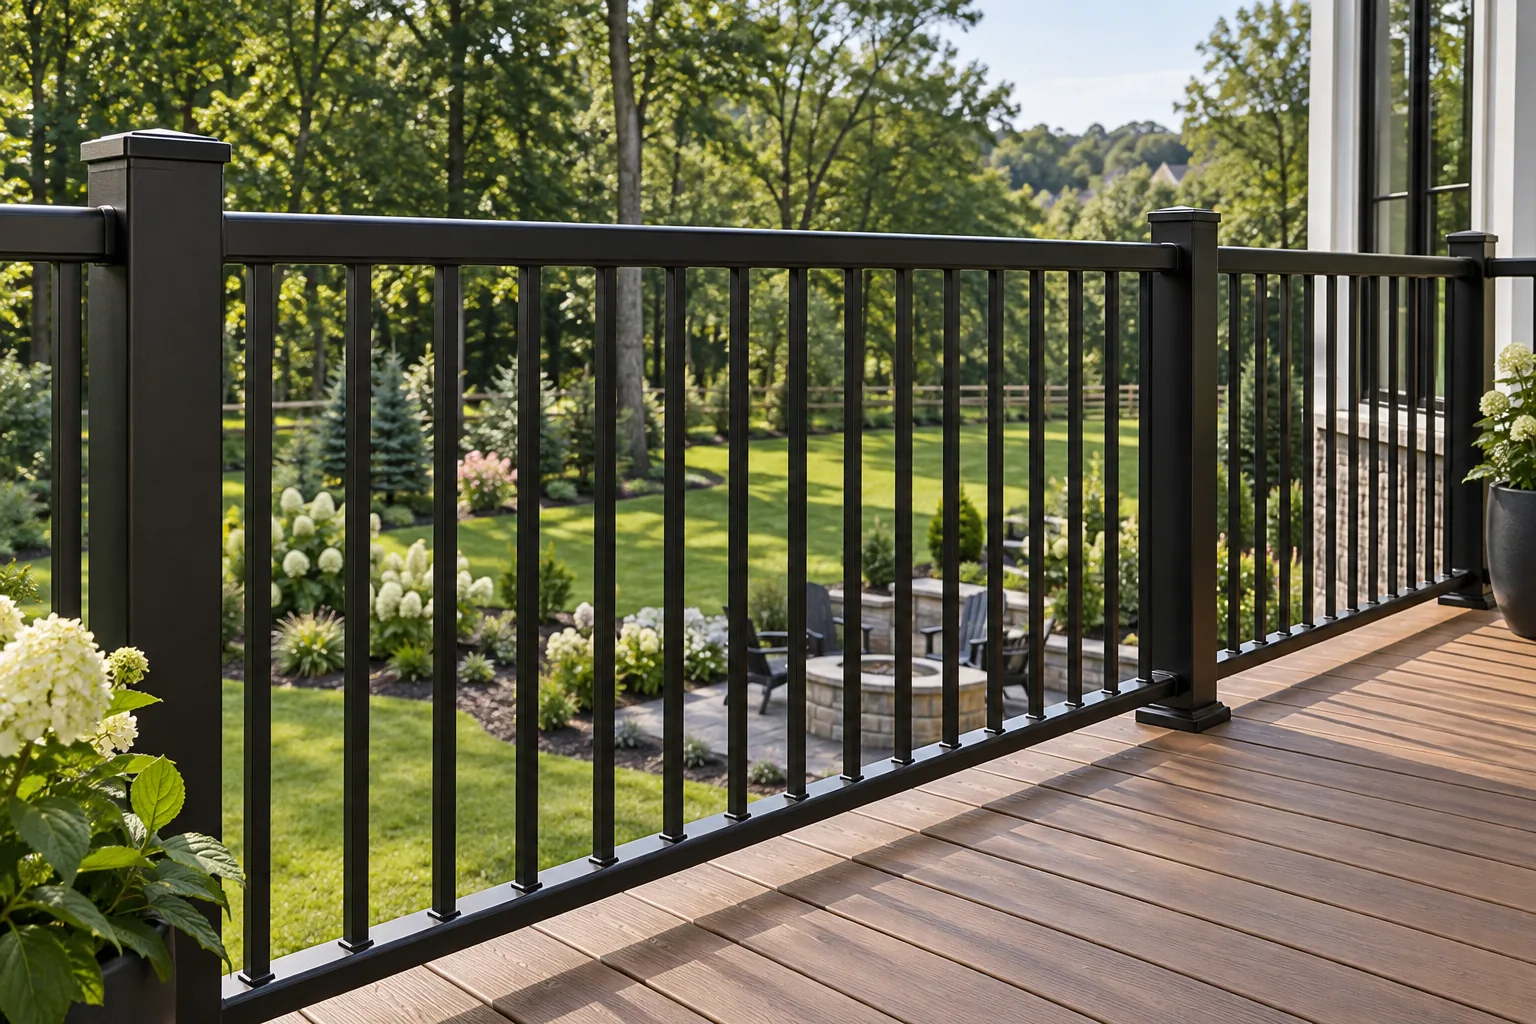
Frame the view and finish the edge of your deck or porch with a railing system planned for the structure beneath it. BILDEN coordinates railing appearance, stairs and attachment details.
Explore railings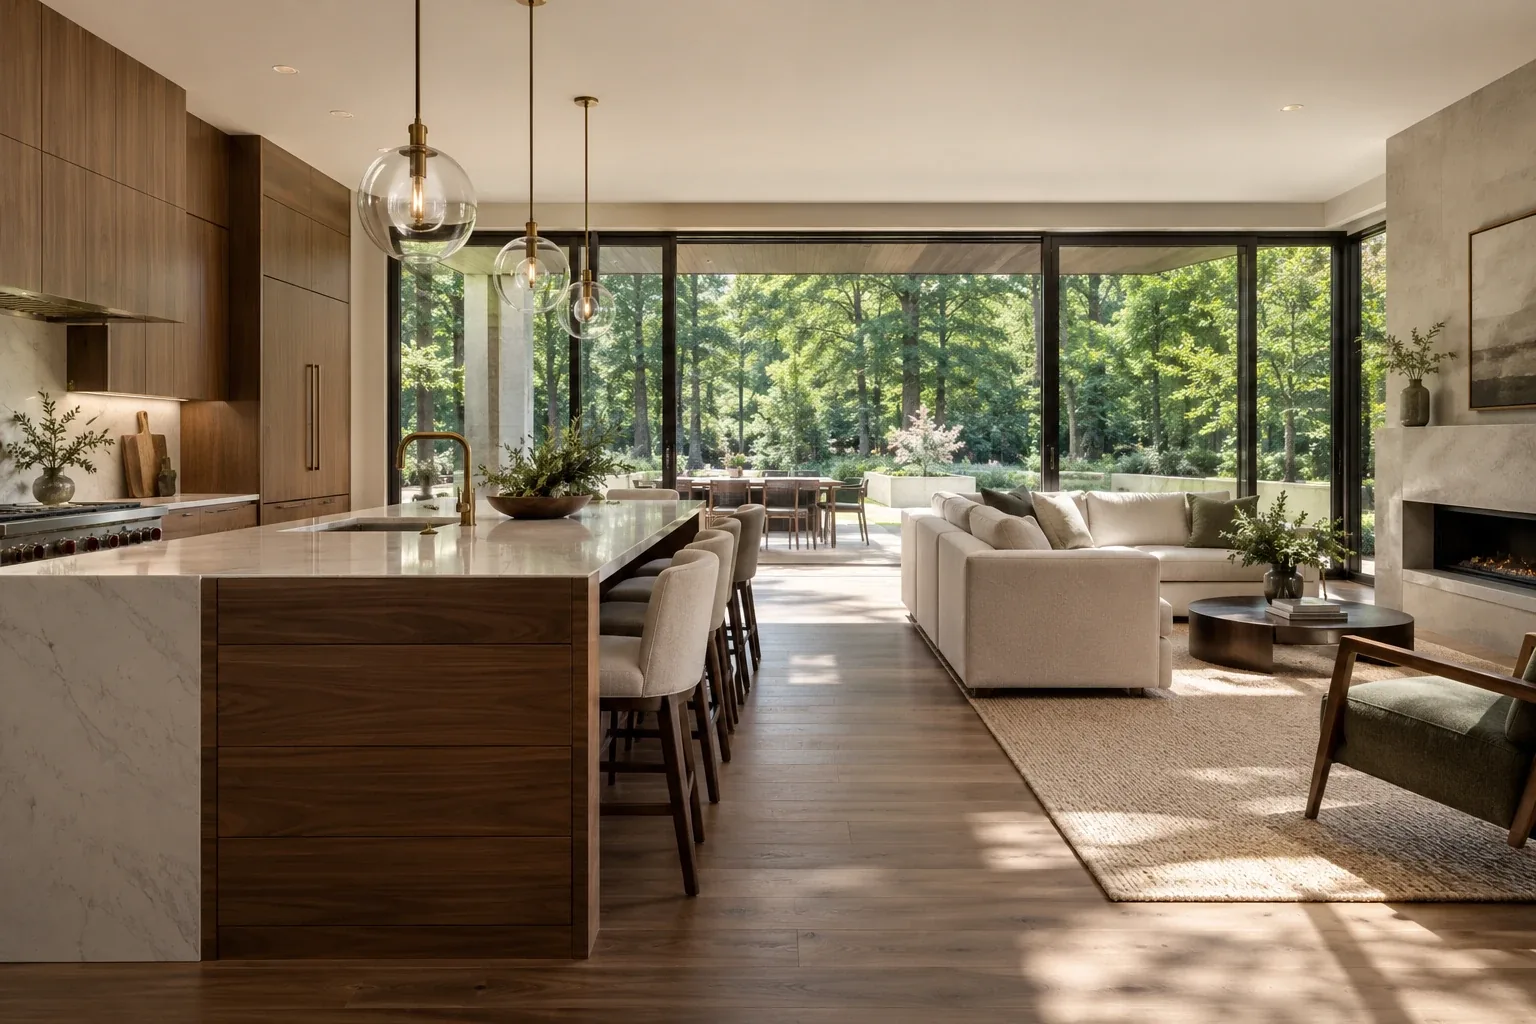
BILDEN coordinates residential improvements around a defined scope, practical sequencing and the realities of an existing home. Explore renovations, additions and construction that connects indoor and outdoor living.
Explore general contractingGENESIS OUTDOOR LIVING / A DIVISION OF BILDEN
Genesis focuses on the nonstructural outdoor environment, from patios and outdoor kitchens to lighting and planting.
Patios, walkways, paving and gathering spaces that connect the home to the landscape. Plan the layout, surface materials, edges and drainage as one system.
Explore patiosCooking, preparation, storage and dining brought together around the way you host. Coordinate appliance selections, cabinetry, utilities and the surrounding hardscape.
Explore outdoor kitchensLight the route through the garden, create a comfortable evening setting and bring attention to the features you want to enjoy after dark.
Explore outdoor lightingA considered composition of planting, paths and outdoor rooms. Develop the landscape around sun exposure, privacy, seasonal interest and the level of care you want.
Explore landscape designPlan how water moves through the property and how planting will be supported. Coordinate practical site improvements with the finished outdoor layout.
Discuss your siteGive the patio a comfortable focal point. Coordinate seating, circulation, selected equipment, utility needs and the relationship to nearby structures.
Plan a gathering spaceTHE NEXT STEP
Share your address, priorities, investment range and timing. BILDEN will review location, scope and scheduling fit before discussing the next step.