BILDEN
Decks, screened and covered porches, pergolas, sunrooms and other structural construction within the agreed scope.
Explore BILDEN services Start Your Project
THE BILDEN PROCESS
From the first conversation to the final walkthrough, understand the decisions, preparation and coordination behind your outdoor living project.
Discuss your projectDecks & structures by BILDEN. Hardscape & landscapes by Genesis.

01 / DISCOVER
We begin with your home, your priorities and the experience you want to create. A quiet screened porch, a larger entertaining deck and a complete backyard each call for a different scope. Defining that purpose early makes later decisions more useful.
Share your address, project goals, approximate investment range and preferred timing. Tell us what works today, what does not, and which improvements matter most.
Discuss access, existing structures, changes in grade, drainage concerns, utilities and the relationship between indoor and outdoor spaces. A site visit helps clarify conditions that photographs cannot fully explain.
Gather current photos, inspiration images and any survey, existing plans or HOA information you already have. You do not need a finished design to start.
A shared project brief and a clear next step based on location, scope and scheduling fit.

02 / DEFINE
Ideas become a written scope through layout decisions, material selections and an understanding of the work required. This is where we connect the look of the finished space with the practical details of building it.
Review the arrangement of decks, covered spaces, patios and circulation. Compare relevant finishes, railing styles, pavers, kitchen components, lighting and planting priorities. Design and engineering services are identified in the project scope where needed.
Review inclusions, exclusions, allowances, payment milestones and responsibilities. Identify who will coordinate drawings, applicable approvals and product selections. Confirm these details in the written agreement before proceeding.
Choose your must-haves, identify flexible items and review the proposal carefully. Ask how allowances and unresolved selections may affect the final price.
An agreed scope and a documented basis for pricing, responsibilities and the construction agreement.
03 / PREPARE & BUILD
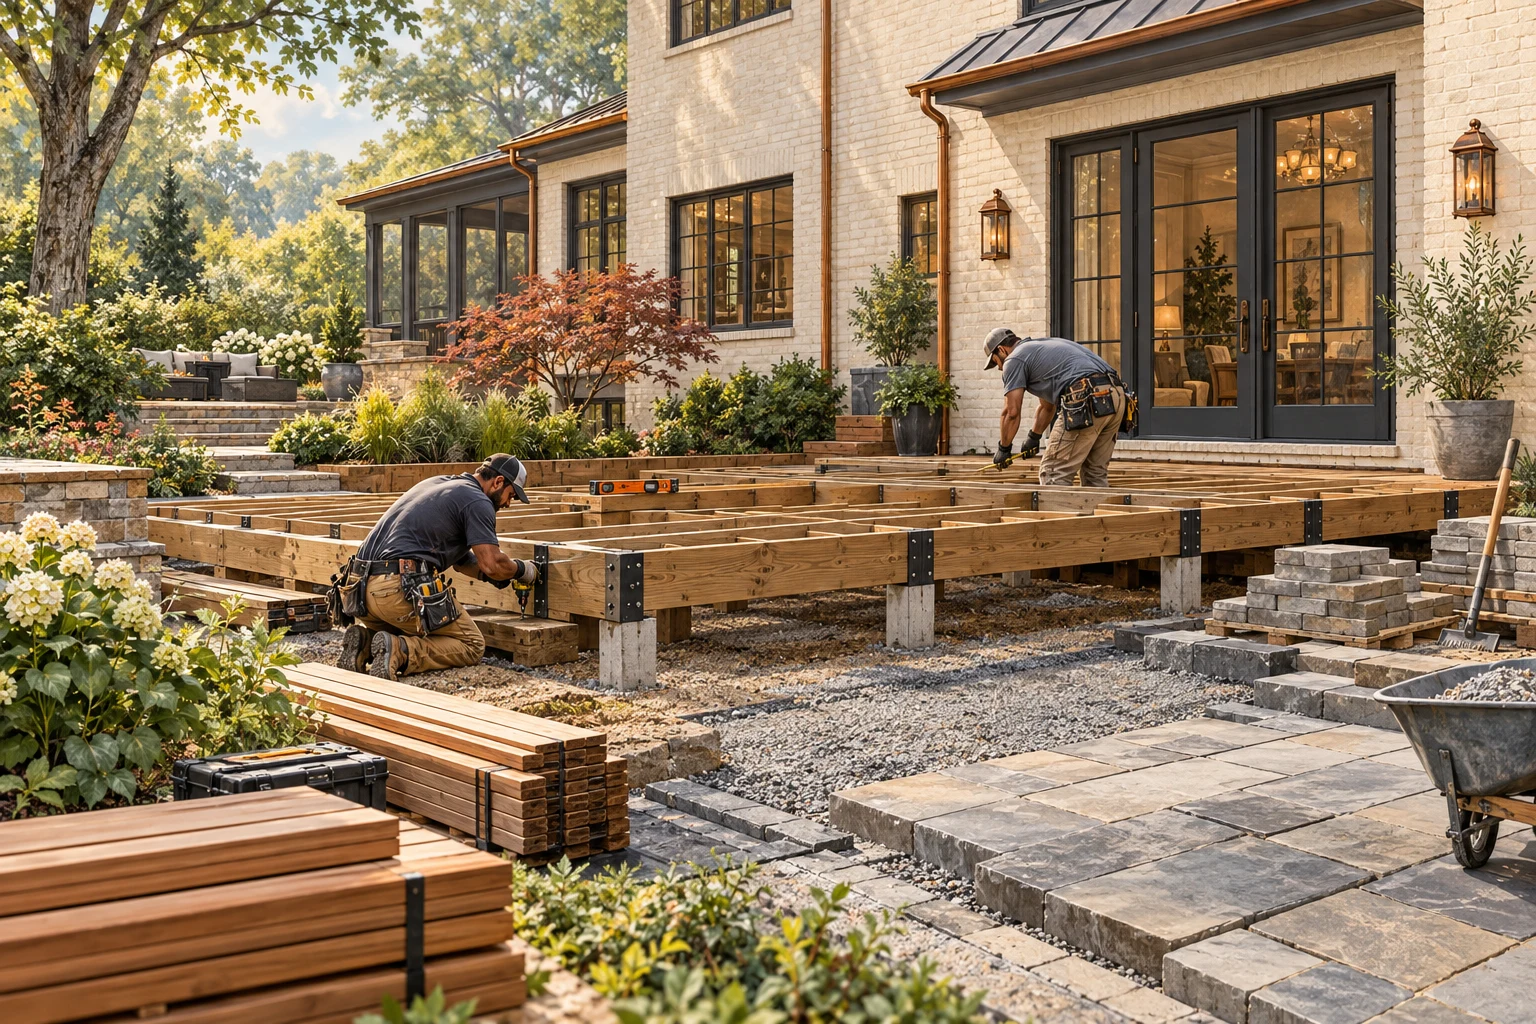
Preparation connects the agreed scope to the work on site. Material availability, required approvals, site access and trade sequencing all influence when construction can begin and how it progresses.
Confirm the current schedule, access route, material staging area and site protection approach. Discuss pets, gates, parking and any household needs that affect access. Confirm approval and inspection responsibilities applicable to the project.
Sequence structural work, hardscape, outdoor kitchen components, lighting and landscape installation as the project requires. Keep questions and decisions with the agreed project contact. Weather, deliveries and conditions uncovered on site can require schedule adjustments.
Keep the agreed access route available and make outstanding selections on time. If you want a change, discuss its cost and schedule impact and document approval before that work proceeds.
Work coordinated around the agreed documents, with changes and next steps kept visible.

04 / WALK THROUGH & CLOSE OUT
The final walkthrough is a chance to review the completed work together, ask practical questions and identify any remaining items. A thoughtful handoff helps you move from construction into everyday use.
Review the agreed scope and the operation of included features. Record remaining items, who is responsible and the expected follow-up. Confirm the status of applicable inspections and closeout requirements.
Review available product manuals, care guidance and warranty documents for installed products. Discuss maintenance needs for surfaces, finishes and planting, and identify the appropriate contact for follow-up questions.
Attend the walkthrough when possible, keep a list of questions and save your project documents and product information together.
A documented handoff, a clear understanding of remaining items and information for using and maintaining your space.
ONE CONNECTED PROJECT
A deck, patio and garden should work together. Early coordination helps resolve elevations, circulation, drainage, utility routes and the order of installation before individual pieces are built.
Decks, screened and covered porches, pergolas, sunrooms and other structural construction within the agreed scope.
Explore BILDEN servicesHardscape, patios, outdoor kitchens, lighting, landscape design, planting and nonstructural site improvements.
Explore the Genesis divisionCOMMUNICATION & EXPECTATIONS
Before work begins, agree on the project contact, how updates will be shared and how decisions will be recorded. Use one clear record for selections, questions and approved changes.
Your signed agreement establishes the specific services, scope, payment terms and commitments for your project.
BEFORE YOU BEGIN
Timing depends on scope, design decisions, applicable approvals, product availability, weather and site conditions. Planning and procurement happen before construction. Discuss these phases separately; the project-specific schedule should follow a defined scope rather than a general website estimate.
Yes. BILDEN focuses on structural work such as decks, porches and outdoor structures. Genesis is the BILDEN division for hardscape, outdoor kitchens, lighting, landscape design and planting. A combined project needs coordinated connections and sequencing—for example, planning utilities before a patio surface is installed.
No. Start with your goals, address and available photographs. Existing surveys, plans and inspiration are helpful if you have them. The planning conversation identifies what further design or professional documentation the project needs.
Responsibilities are identified for the specific project and confirmed in the agreement. HOA review and local approvals are separate processes. Share community requirements early so the team can discuss documents, responsibilities and timing before work starts.
Bring the request to your project contact before the affected work proceeds. Review the proposed scope, price, material implications and schedule impact, then record the approved change in writing.
Your signed agreement sets payment terms and project commitments. Applicable product warranties and care requirements come from the relevant project and manufacturer documentation. Review both before signing and retain copies at closeout.
YOUR NEXT STEP
Share your address, the type of space you want, your investment range and your timing priorities. We’ll review the project fit and discuss the next step.
Start your projectCall (703) 728-8544