
BILDENStart Your Project ↗
Menu

DECKS

Custom Deck Builder in Northern Virginia

A deck should make the move from your home to your backyard feel natural. BILDEN plans custom decks around the doors you use, the people you gather with and the outdoor space you want to enjoy.

Start Your Project
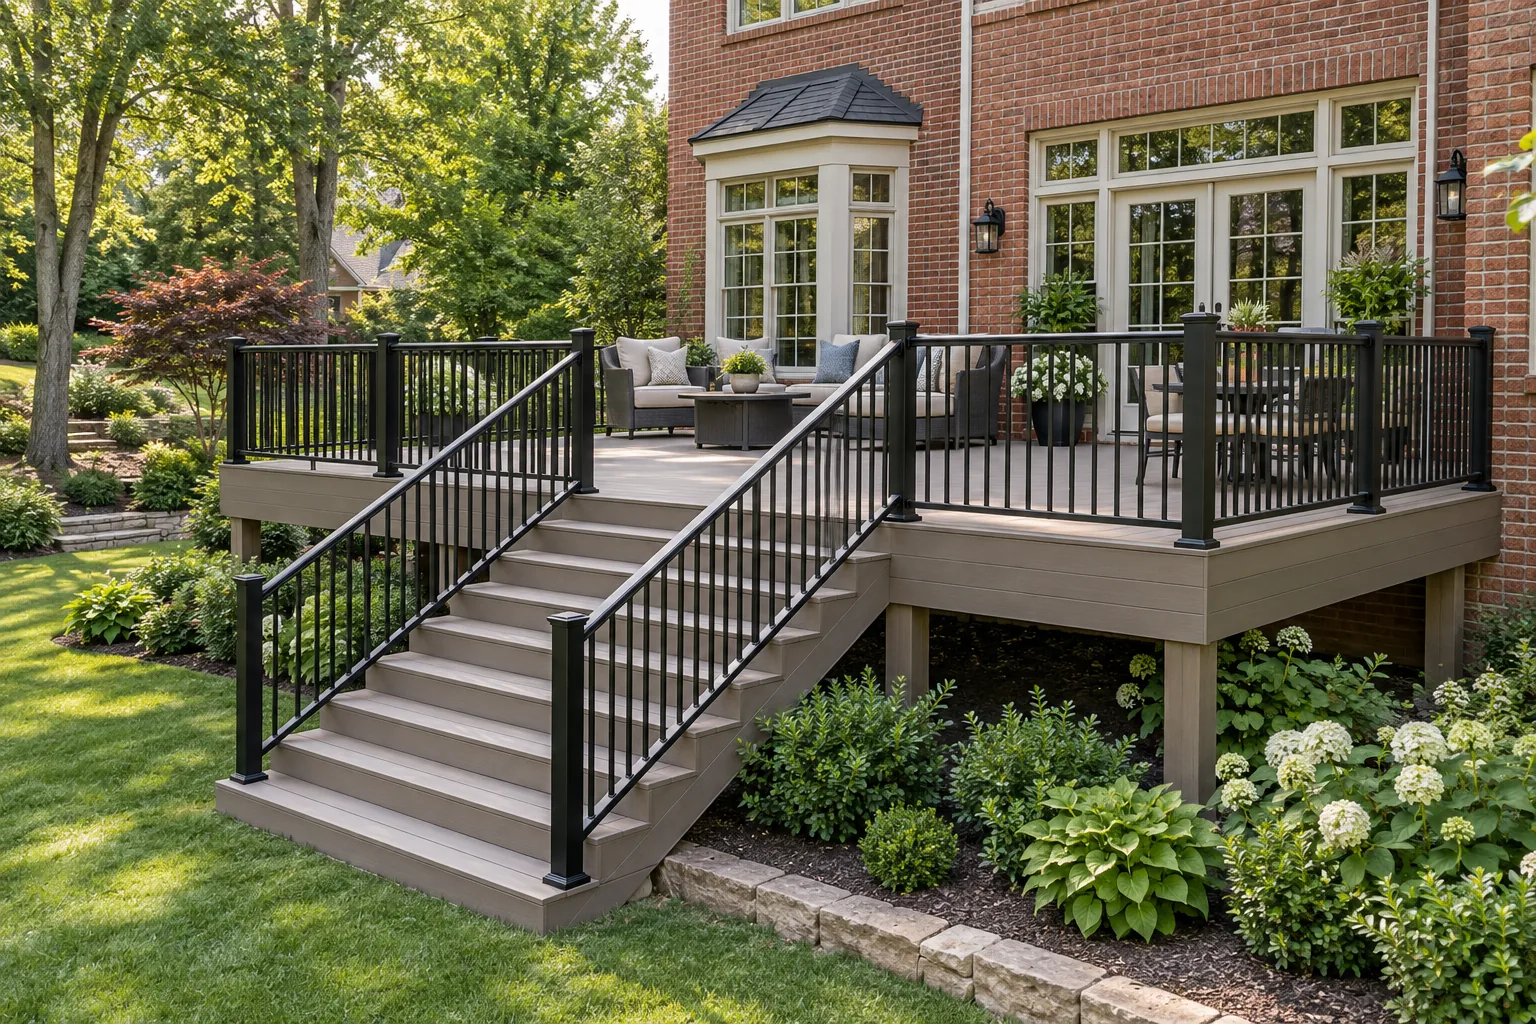
Concept example of an open deck with stairs and railings beside a brick home
Design inspiration · Concept visualization

PROJECT TYPES

Built around your priorities.

Design options

Begin with the furniture layout and the route to the yard. Stair placement, door clearances and the view through the railing can change how much of the deck is useful. Plan any future porch or under-deck space before finalizing the structure.

Materials and product selections

Compare pressure-treated wood, capped composite and PVC decking as complete systems. Include the board profile, compatible fasteners, fascia, railing and care requirements in the selection. Request current installation and warranty documents for the exact product.

Construction considerations

The visible surface is only part of the project. Footings, framing, connections to the house, flashing and the railing attachment all need a defined scope. Reusing a structure requires assessment; new decking alone does not establish that the framing is suitable.

From first conversation to construction

Start with photos and priorities. Review the site and the information needed for the scope, coordinate selections and supporting design, then agree on the work before construction. Read BILDEN’s project process and keep the proposal, changes and care information together.
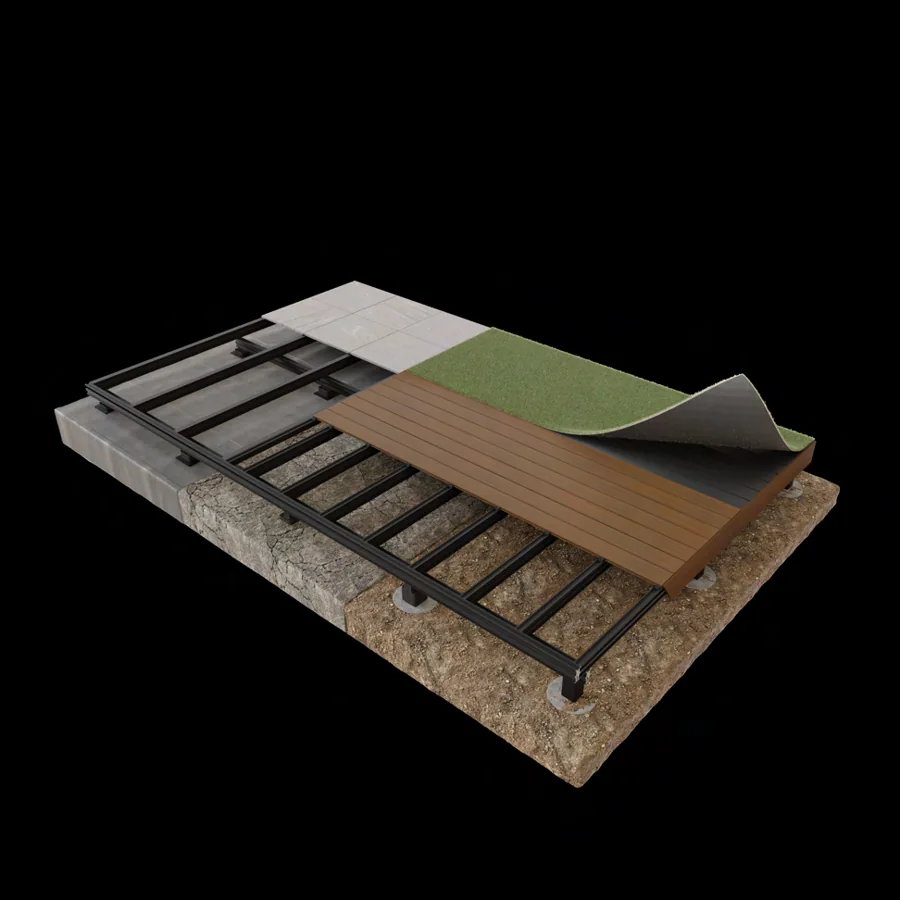
SELECTED FROM NOLVANT

Products for your project.

Explore these products with BILDEN. We confirm availability, configuration and installation scope for your property.

Product photographs and renderings are manufacturer examples, not completed BILDEN projects. Final selections and compatible options are confirmed in your proposal.

COMPLETED WORK

Projects in detail.

A FEW THINGS TO KNOW

Good questions.
Clear next steps.

Can you replace the boards and keep the frame?

Possibly, after the existing structure and proposed loads have been assessed. The proposal should state which elements are retained and what repair work is included.

Can a deck be built for a future porch?

Discuss that goal before the deck is designed. Future roof and enclosure loads can affect the structure, footings and connection details.

What should I send for an estimate?

Send wide photos, your property address, approximate size, preferred materials and how you want to use the deck. Drawings help when available.

RELATED SERVICES

Plan the connections.

Read the related planning article ↗

NORTHERN VIRGINIA

Start with your location.

THE NEXT STEP

Let’s build what
comes next.

A better home begins with a conversation about how you want to live.