Design options
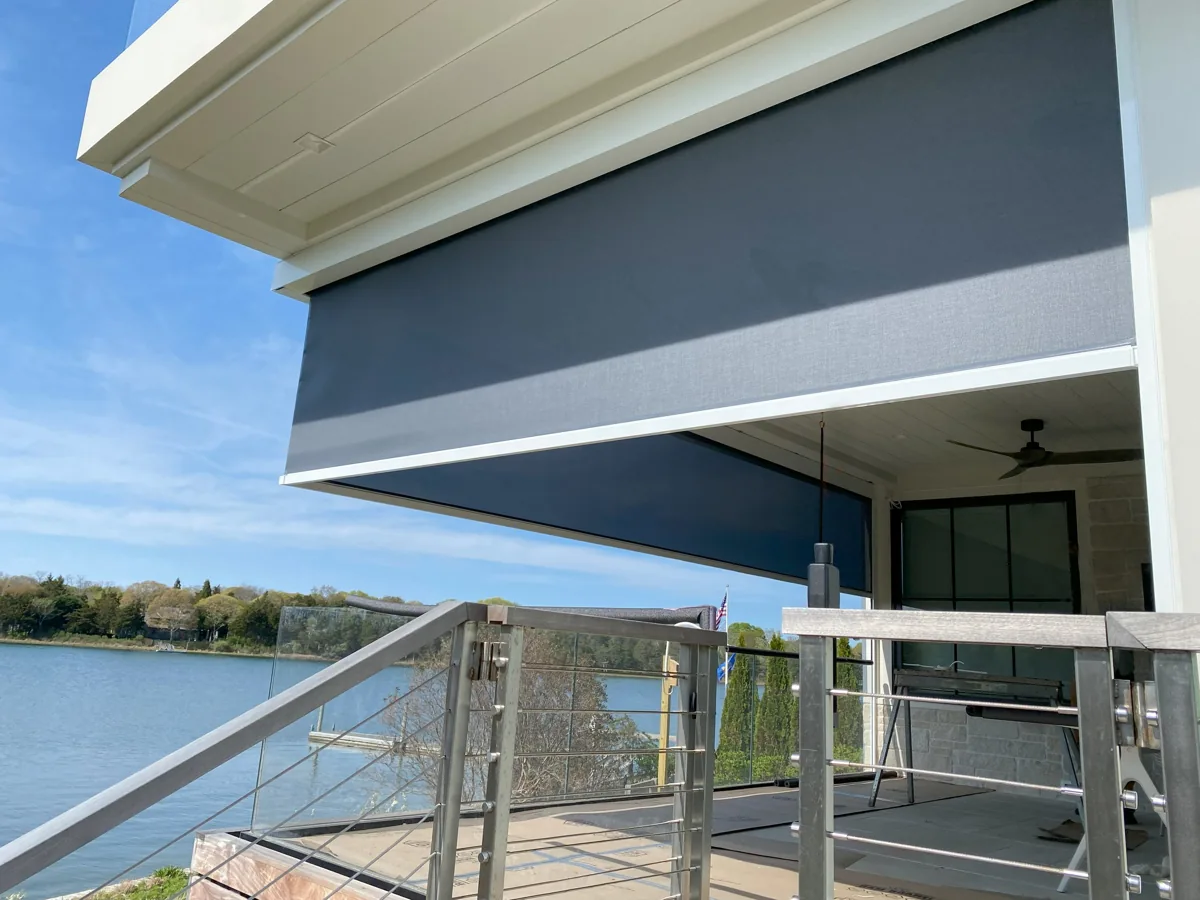
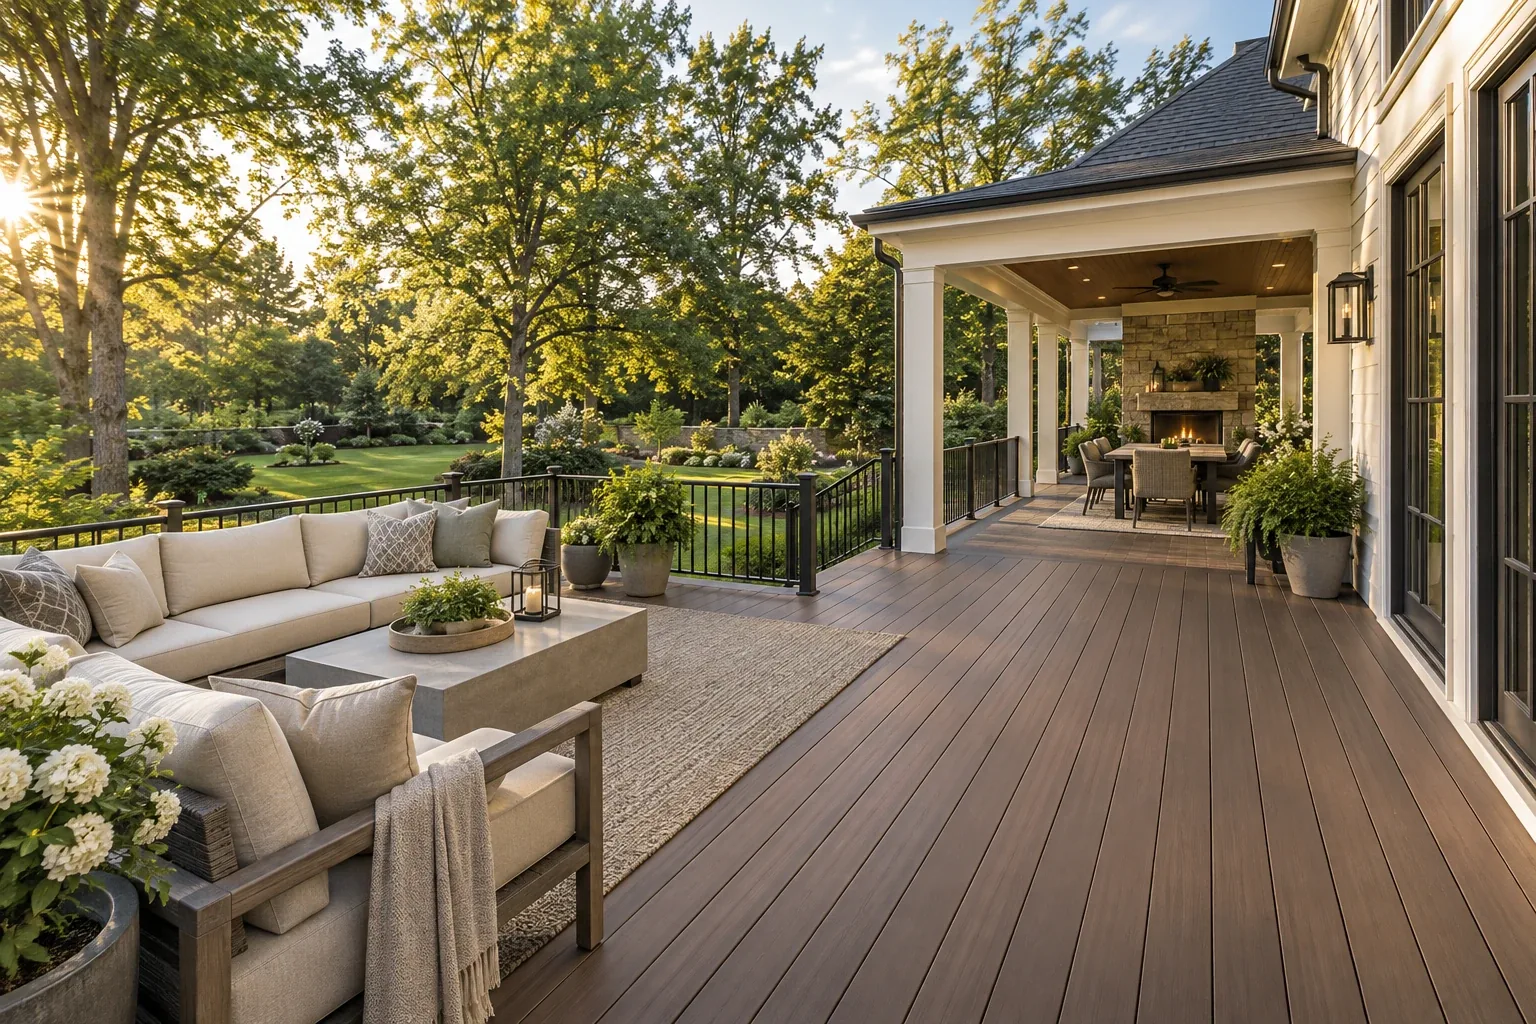
Study the roofline, columns, stairs and door location together. The porch should relate to the windows and entry rather than obscure them. At the back of the house, consider how the roofed area connects to open deck or patio space.
Materials and product selections
Flooring, ceiling, trim, columns, railings and roofing create the finished character. Compare materials by exposure and care needs. Visible finishes should be coordinated with the underlying assembly and the existing home.
Construction considerations
Roof connections and water management are central to porch construction. Review foundation requirements and the condition of any existing support. Stairs, guards and electrical features need to be included in the scope at the planning stage.
From first conversation to construction
Start with photos and priorities. Review the site and the information needed for the scope, coordinate selections and supporting design, then agree on the work before construction. Read BILDEN’s project process and keep the proposal, changes and care information together.