
COMPLETED PROJECT / Northern Virginia
Screened Porch Addition Designed for Outdoor Living
A custom screened porch addition that connects the home, patio and backyard through a coordinated roof, large enclosure panels, stairs, railings and low-maintenance exterior finishes.
Start Your Project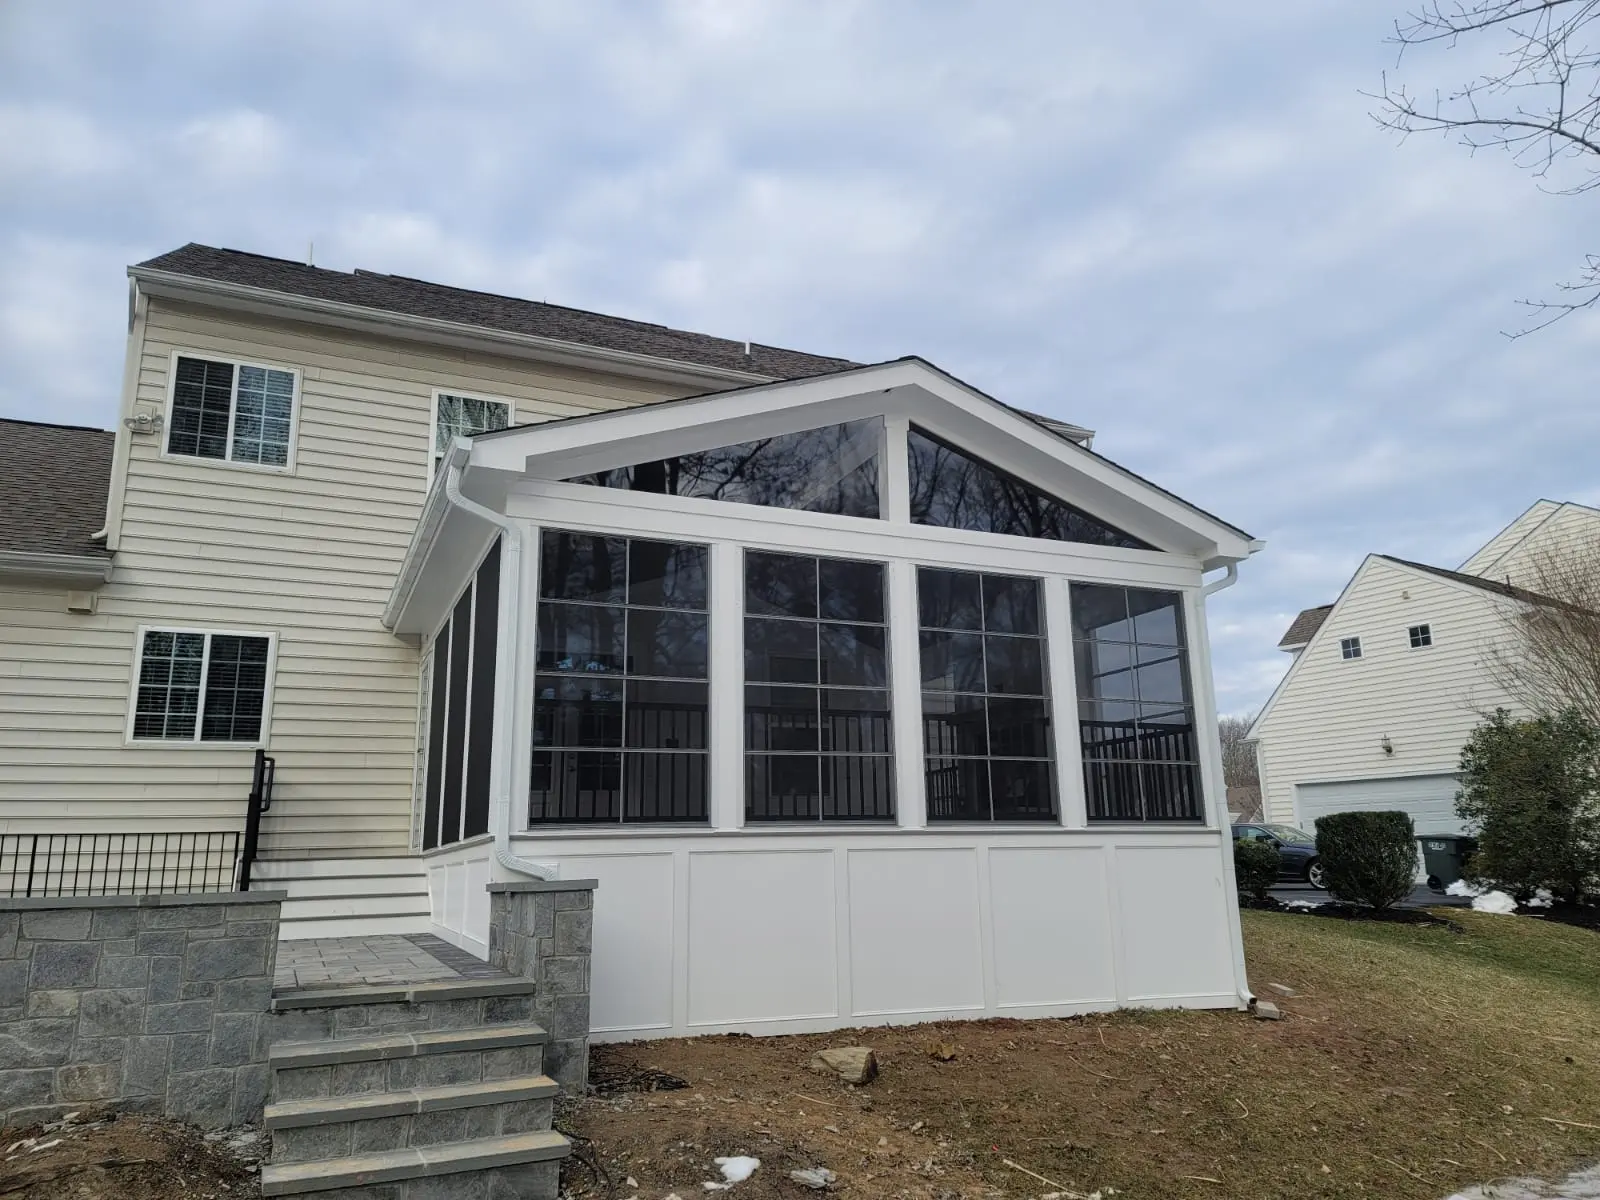
Extending the home outdoors
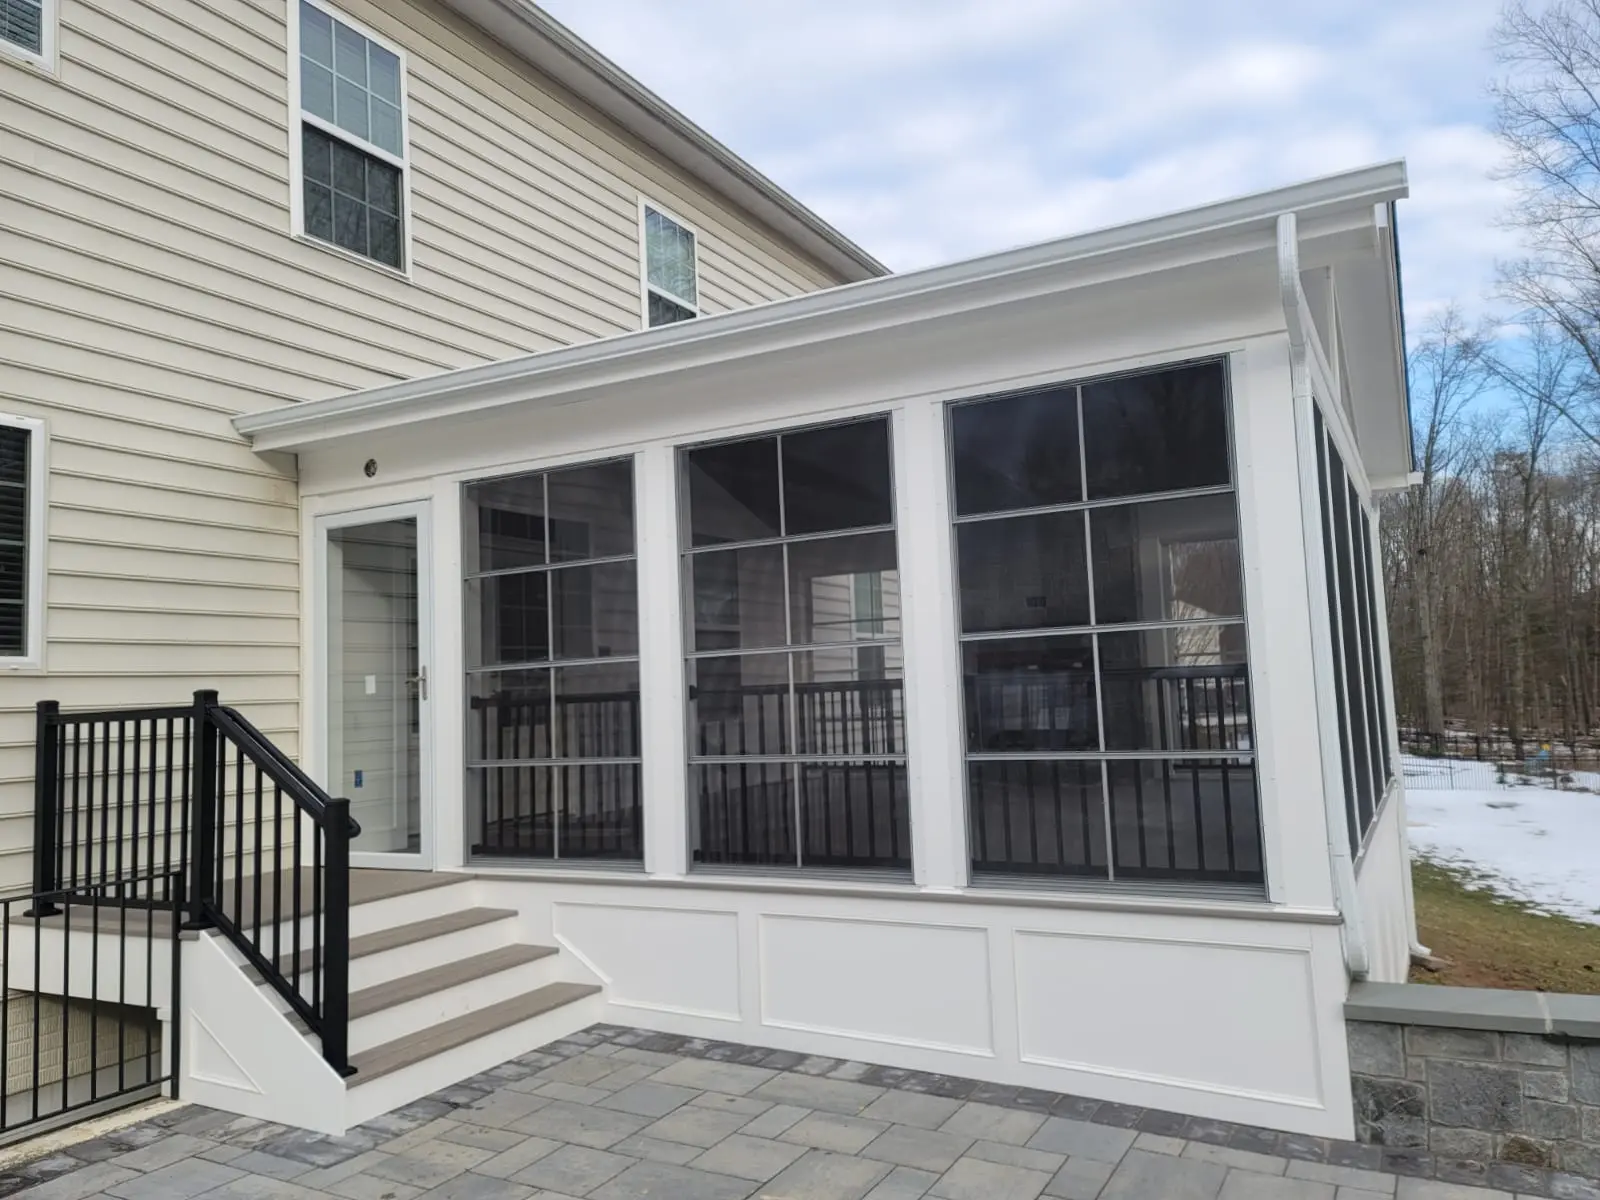
The porch was designed as a natural extension of the home rather than a separate structure. Its proportions, white trim and roof details coordinate with the existing architecture, while dark enclosure panels and railings create a crisp contrast.
Large openings without losing protection
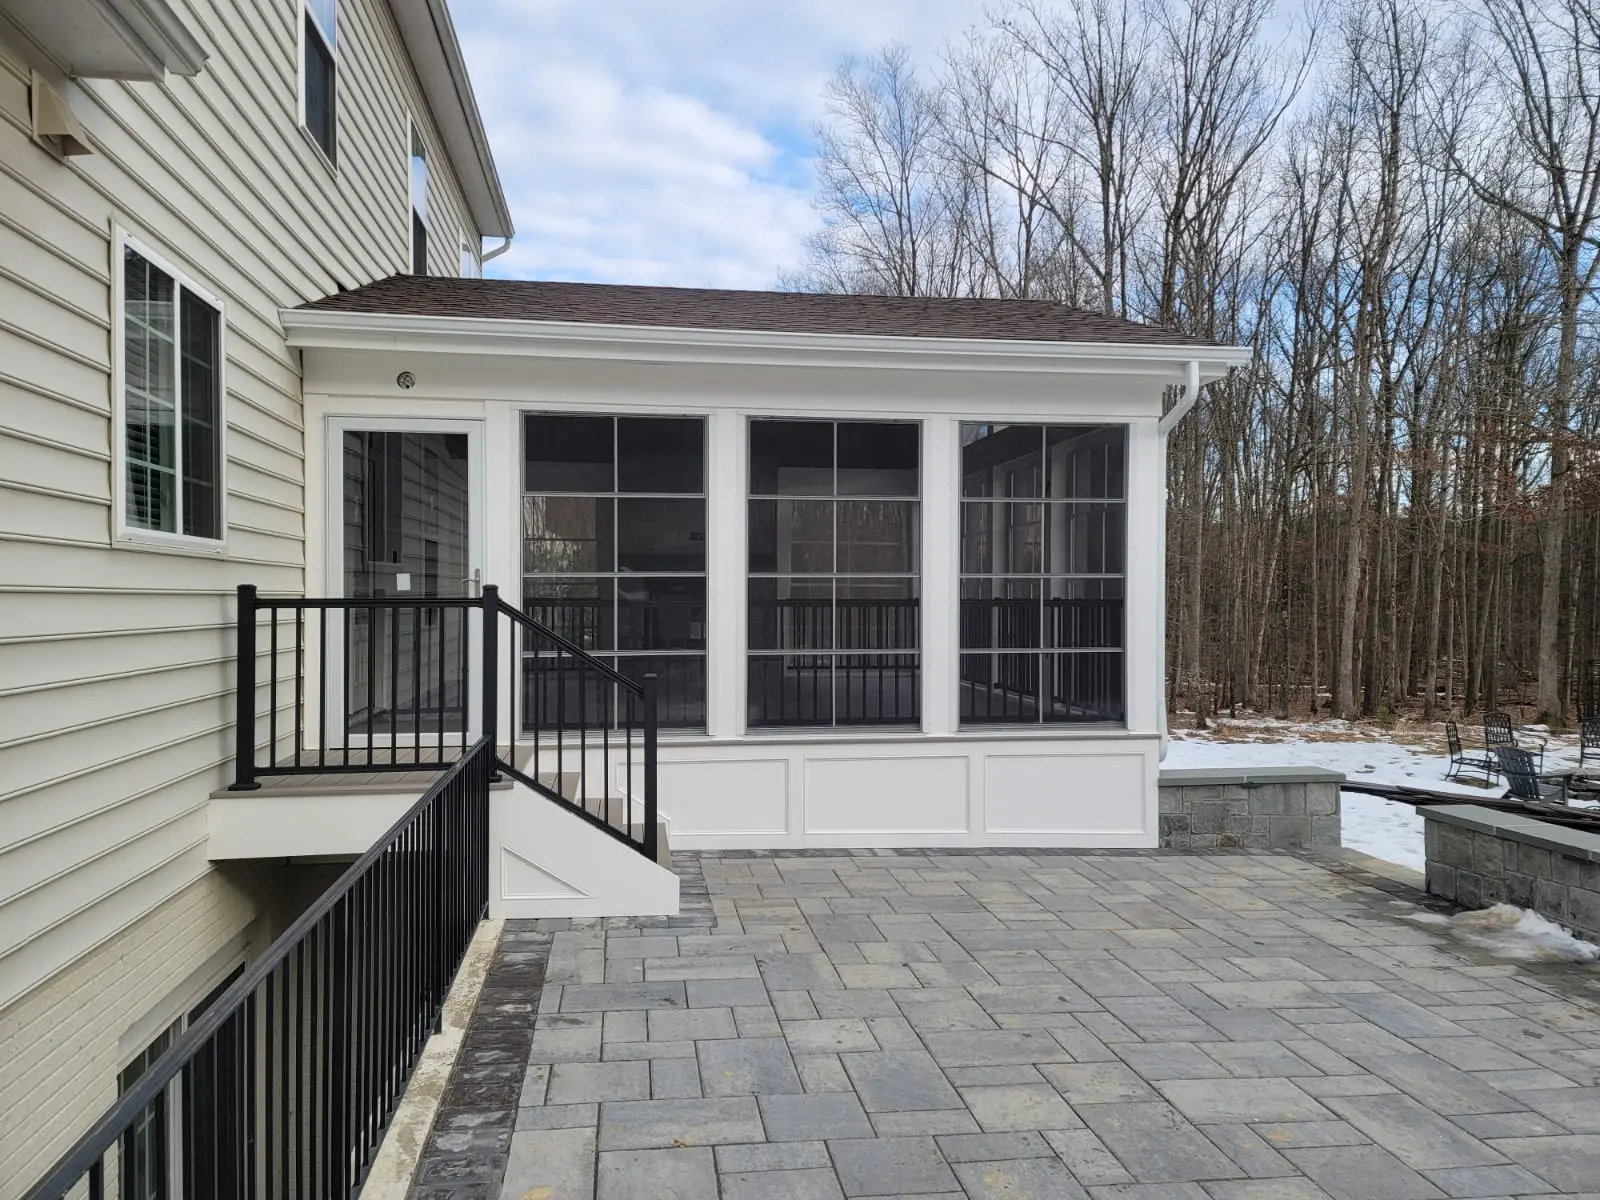
Generous enclosure panels preserve sightlines and keep the room bright and open. Finished knee-wall panels protect the lower portion of the enclosure and create a substantial transition to the patio.
A roof designed as part of the architecture
The roof coordinates with the residence while providing structural support, water management and appropriate clearances. Finished fascia, soffits, gutters and downspouts complete the system, while the screened gable increases openness inside.
Connecting the porch to the existing patio
New stairs and a landing organize movement between the house, porch, patio and backyard. Black railing defines the edge without closing off the space, and the adjacent masonry visually anchors the addition.
Details that make the difference
Roof connections, flashing, drainage, framing, enclosure sizing, stair geometry, railings, trim and material transitions all had to work together. That coordination is central to developing a complete outdoor living project.
Considering a screened porch in Northern Virginia?
A screened porch can add shade, insect protection and a defined place for dining, entertaining or relaxing. The right design depends on the home, roof configuration, foundations, enclosure type, surrounding hardscape and the way the space will be used.
Materials
White exterior trim and finished knee-wall panels complement the home, while dark enclosure frames and black railings add definition. The roof system includes finished fascia, soffits, gutters and downspouts.
Design decisions
The porch was developed around its connection to the residence, the existing paver patio, circulation to the backyard, open sightlines, enclosure proportions and coordinated drainage.
THE NEXT STEP
Let’s build what
comes next.
A better home begins with a conversation about how you want to live.