Extending the home outdoors
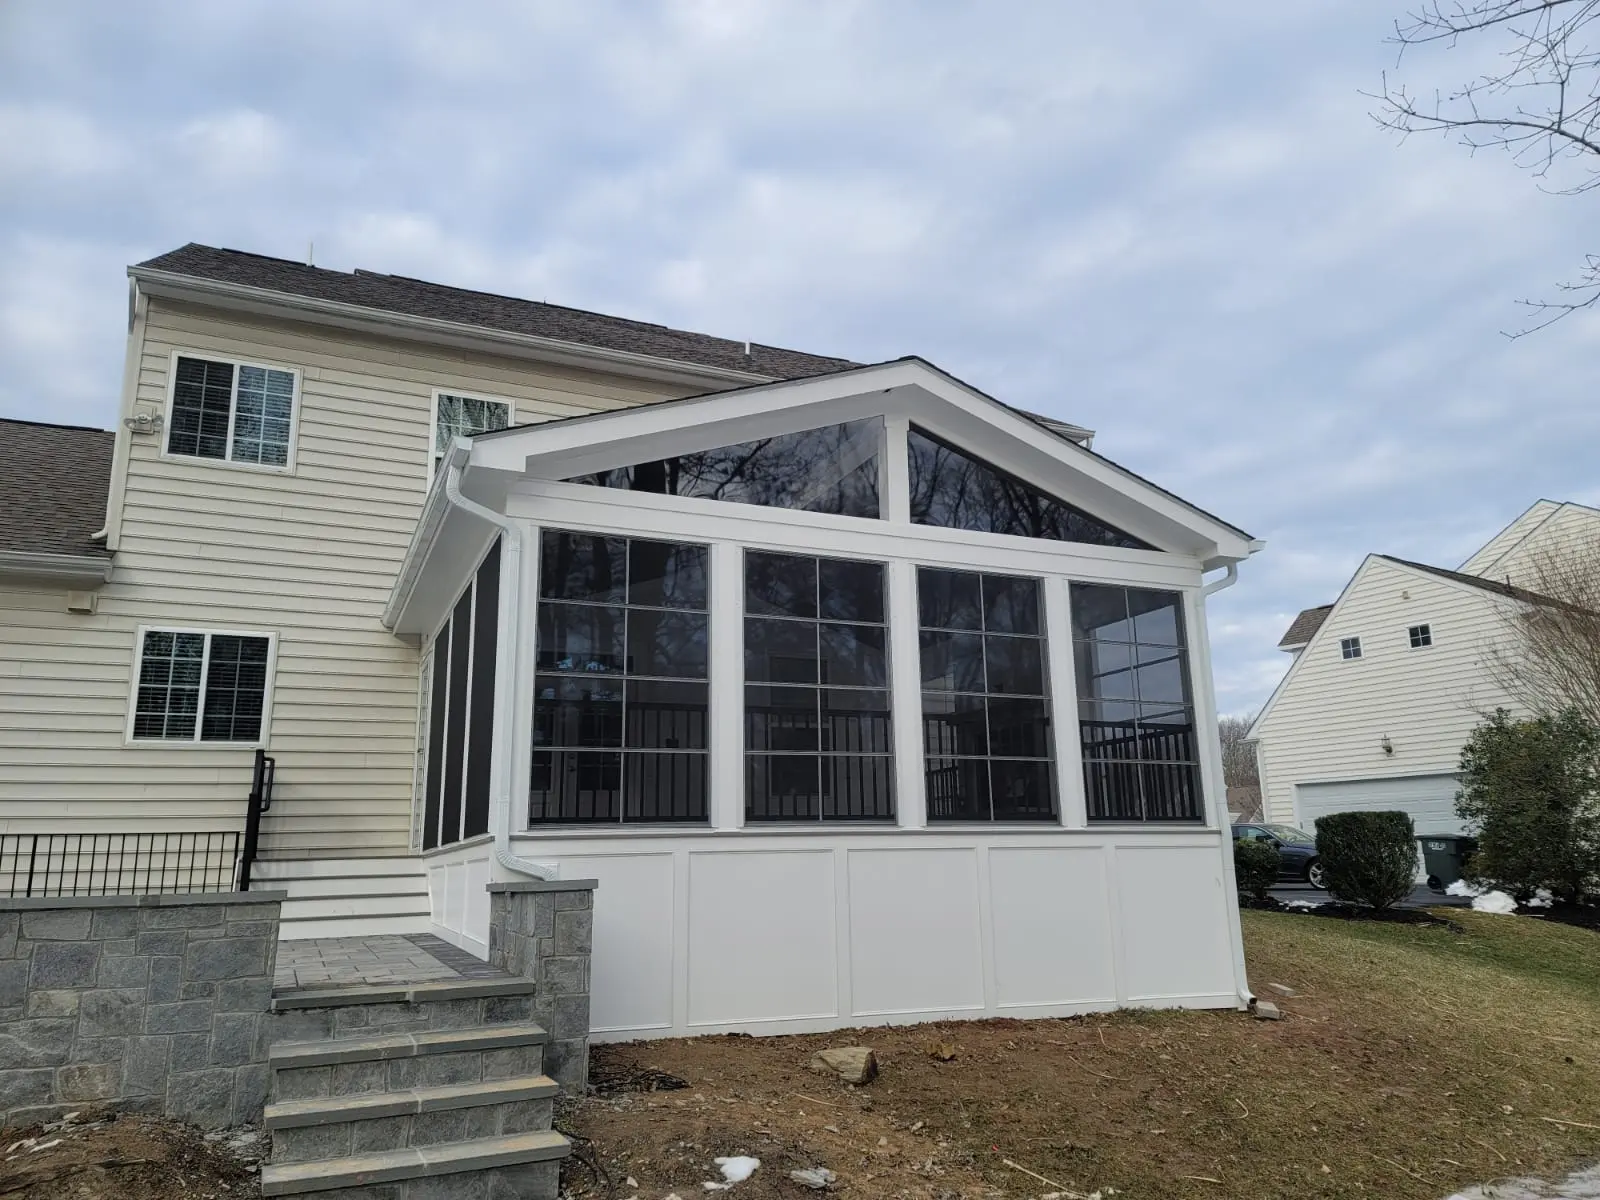
A well-designed outdoor space should feel like a natural extension of the home. This BILDEN project transformed an existing backyard area into a finished screened porch that connects the residence, patio and surrounding landscape while creating a more comfortable place to relax and entertain.
Large openings without losing protection
Rather than dividing the walls into many small sections, the design emphasizes larger enclosure panels between structural posts. This preserves sightlines from inside while providing protection from insects and weather. Finished knee-wall panels protect the lower wall area and give the porch a more substantial architectural appearance.
A roof designed as part of the architecture
The roof coordinates with the existing home, manages water and provides structural support while maintaining appropriate clearances. Finished fascia, soffits, gutters, downspouts and trim give the porch the appearance of permanent construction. The screened gable also brings additional openness higher into the room.
Connecting the porch to the existing patio
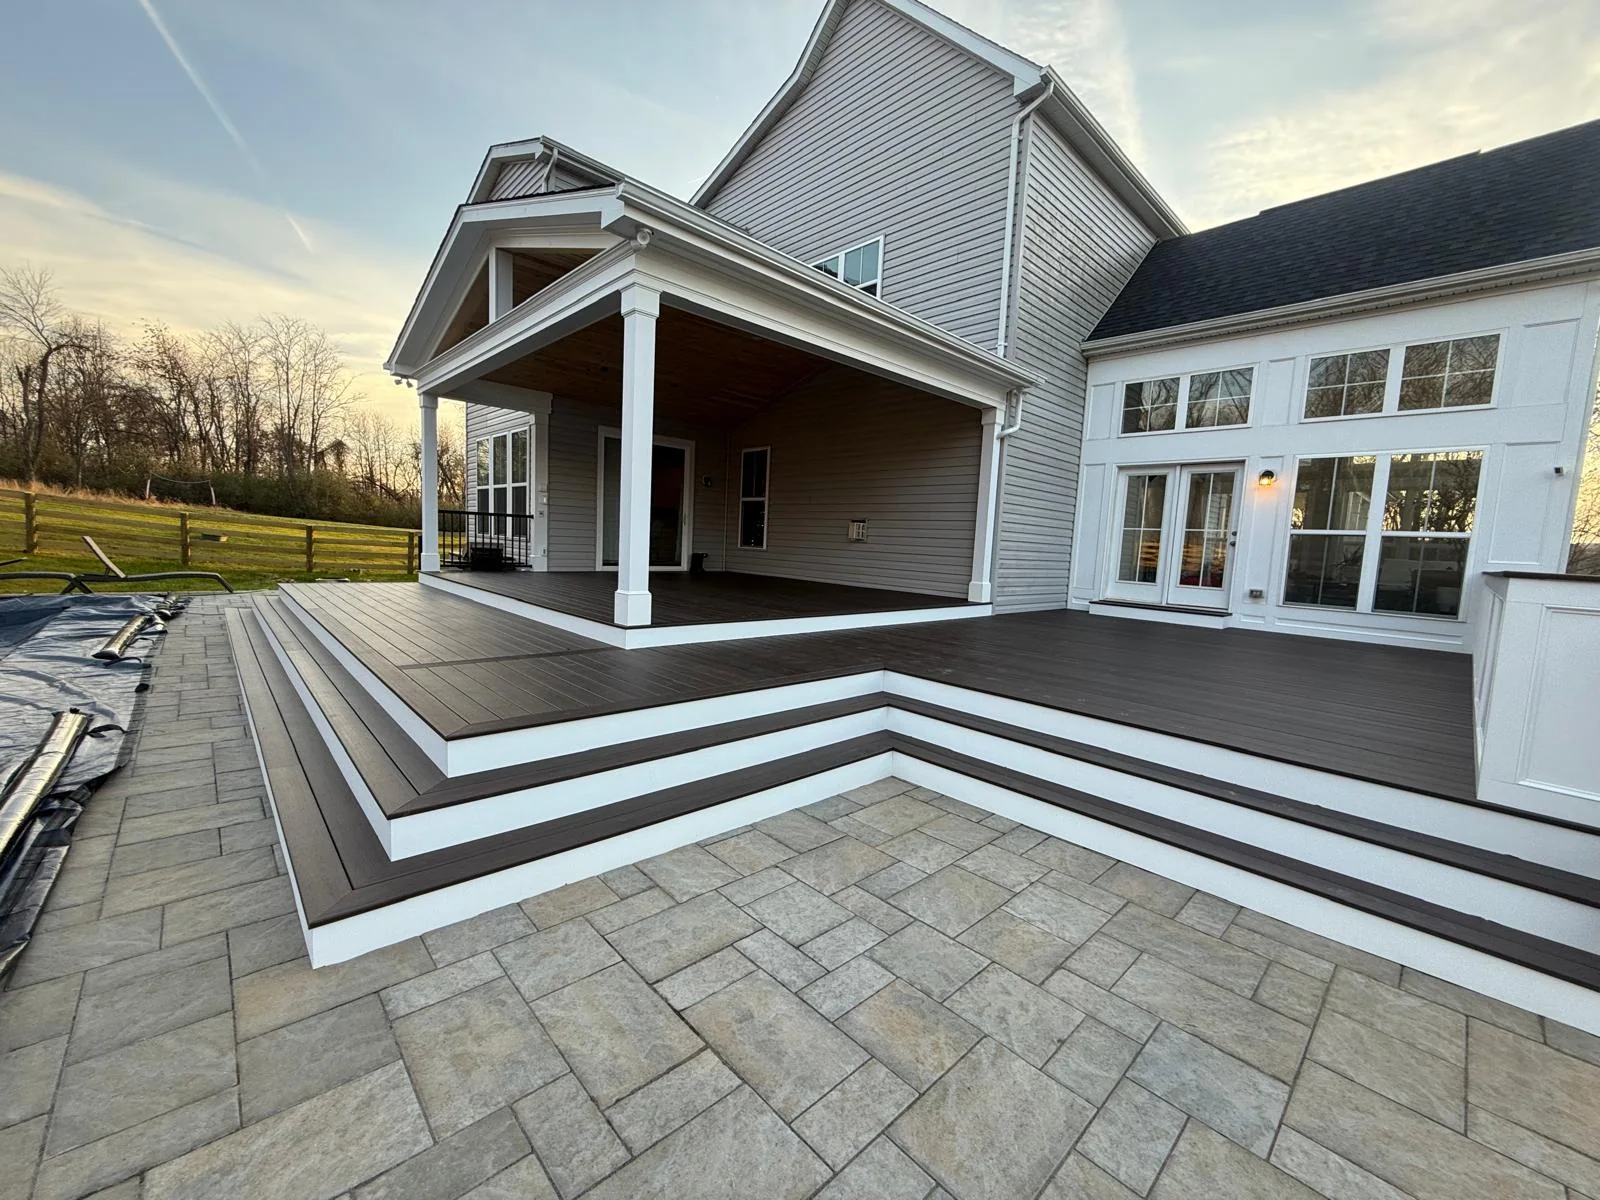
The enclosed porch transitions directly to the existing paver patio. New stairs and a landing organize circulation between the house, porch, entertaining area and backyard, while black railing establishes a clear edge without visually closing the space.
Details that make the difference
Roof connections, flashing, drainage, framing, enclosure sizing, stair geometry, railing, exterior trim and material transitions all have to work together. At BILDEN, the goal is to develop the complete outdoor living project rather than add one isolated feature.
Planning a porch, deck, patio or outdoor living project?
Whether you are considering a screened porch, deck, patio, pergola or complete outdoor living project, BILDEN can help develop it from concept through construction. Start Your Project, call (703) 728-8544, or email Billy@BildenBuilt.com.