Start with the current requirements
Request the association’s current application, design standards, deadlines and submission method. Requirements can vary by community and project type, so an older neighbor’s approval package may not be the right template.
Make the documents agree
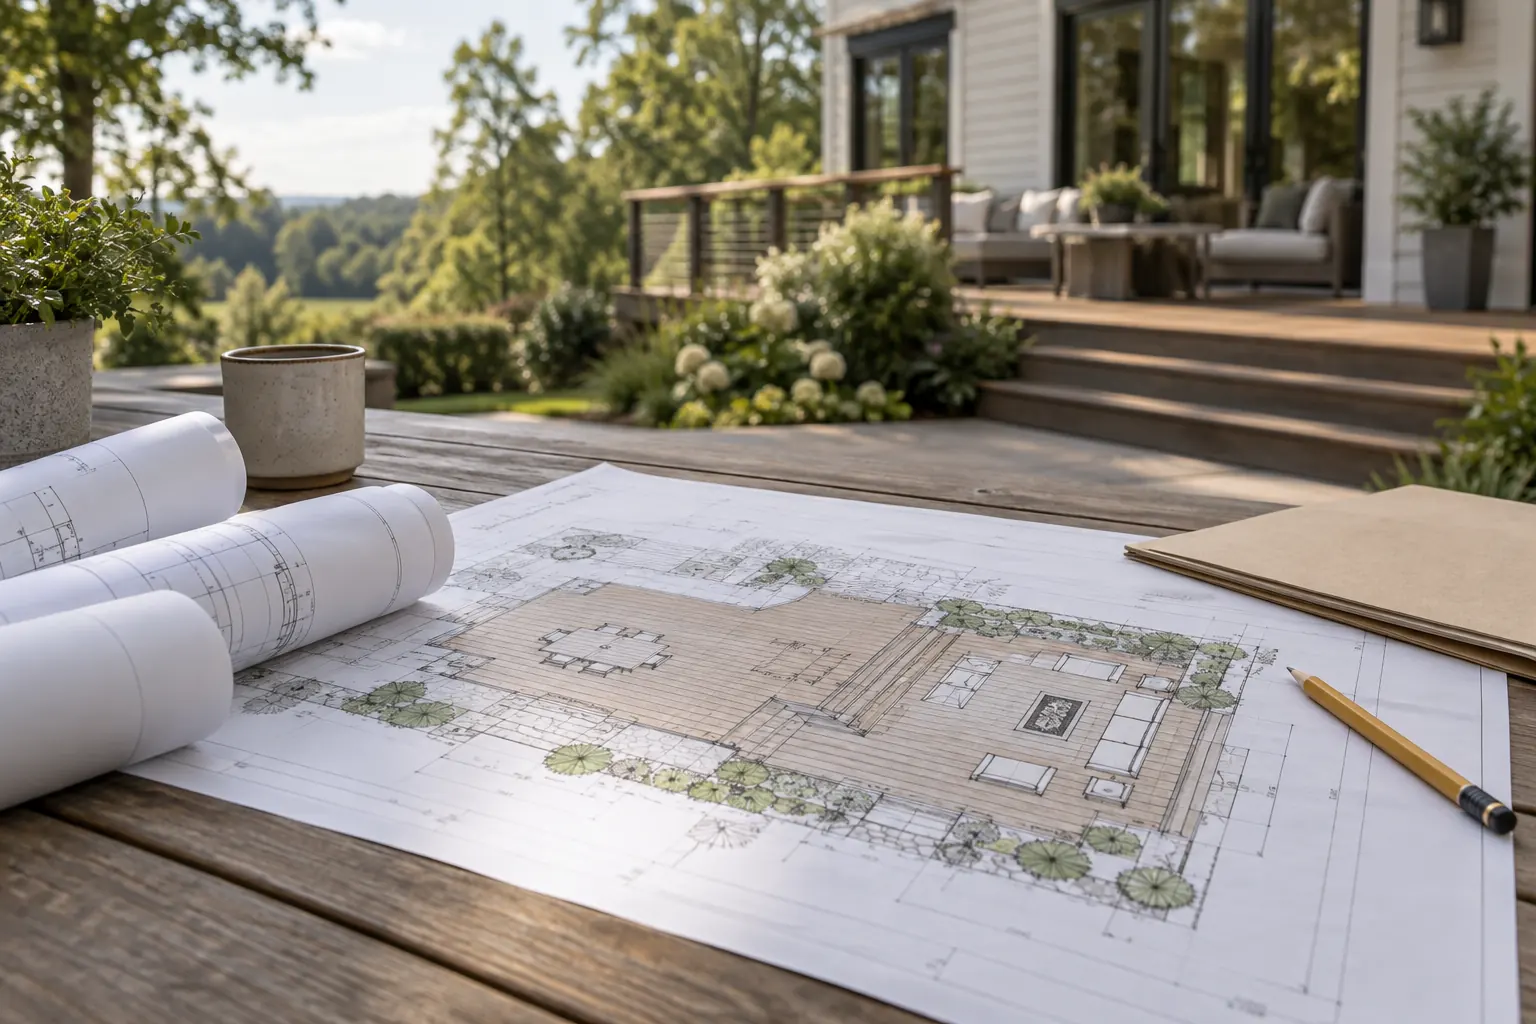
The site plan, elevations, written description and product references should show the same footprint, stairs, railings, colors and structures. Inconsistent documents create avoidable questions and can lead to construction expectations that do not match the approval.
Show the exterior materials clearly
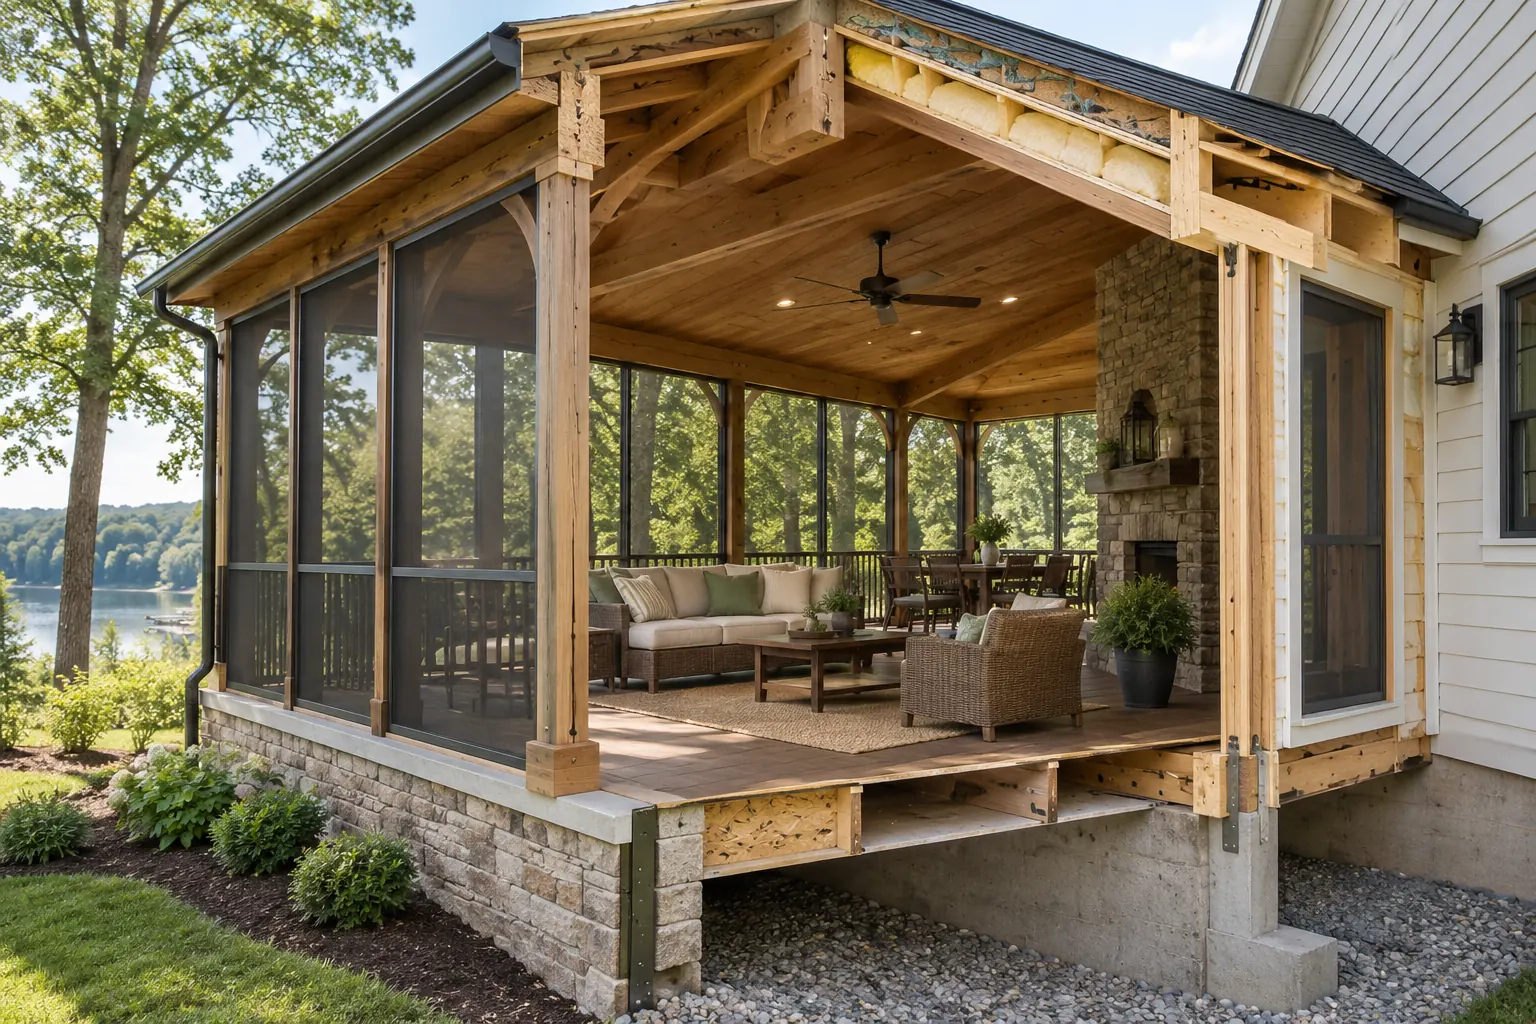
Identify decking, fascia, railings, roofing, trim, screen systems and other visible finishes. Use manufacturer references and color names where available. Note when an image is inspiration rather than the exact proposed product.
Keep HOA and permit review separate
Association approval addresses private community requirements. Zoning, building and trade permits are public processes. Confirm both paths for the property and avoid scheduling construction solely from an HOA decision.
Track revisions through the project
If the footprint or exterior selections change, ask whether the association or jurisdiction needs revised information. Keep the final approval and supporting documents with the signed project records.