Patios & walkways
Paver and masonry surfaces that define useful spaces and create natural connections across the yard.
 Start Your Project ↗
OUTDOOR LIVING / PATIOS
Turn an underused backyard into a destination for cooking, conversation, and everyday downtime.
Discuss your project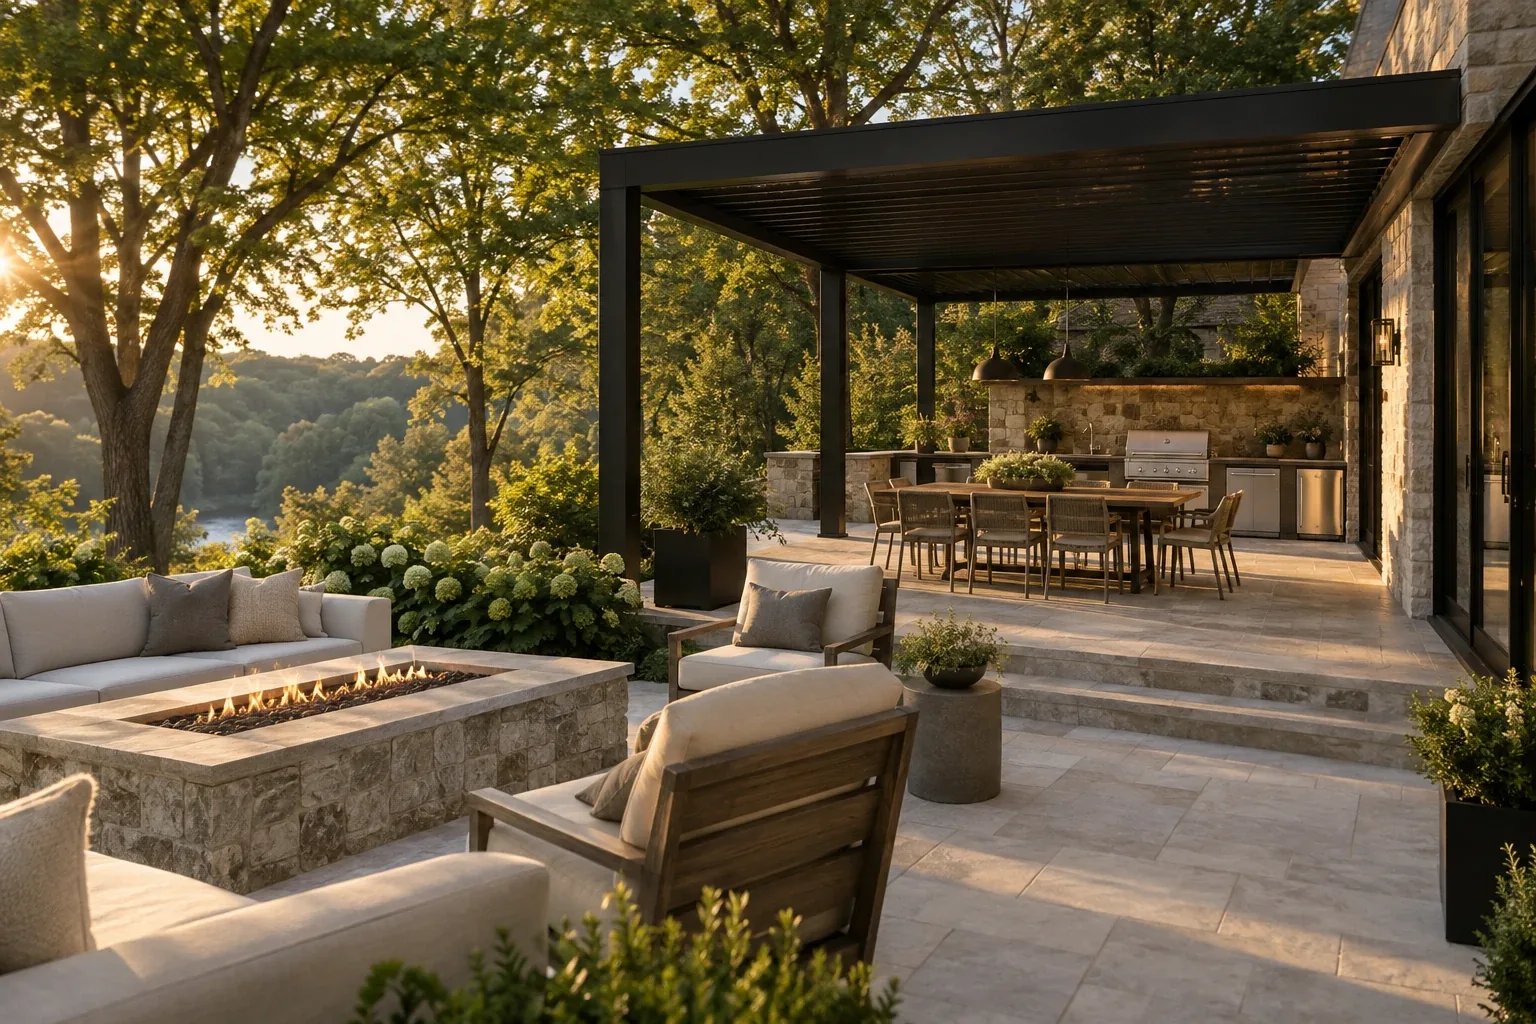
YOUR PROJECT, DEFINED
Paver and masonry surfaces that define useful spaces and create natural connections across the yard.
A considered layout for preparation, cooking, and serving, with appliance and utility requirements planned together.
Coordinate dining, lounge areas, lighting, and the transitions between your patio, deck, and home.
BEFORE CONSTRUCTION
These are the decisions and conditions we work through to define your project.
A FEW THINGS TO KNOW
Yes. Appliance selections, clearances, utilities, and installation requirements need to be defined as part of the kitchen scope.
The relationship between the deck and patio is reviewed at the site. Access, elevations, drainage, and the condition of existing work influence the plan.
MORE WAYS WE CAN HELP
Choose from brick, concrete pavers, natural stone, and concrete patio surfaces. Ask about patio repairs, built-in benches, planters, and complementary outdoor structures.
Explore repairs & maintenance ↗THE NEXT STEP
A better home begins with a conversation about how you want to live.