Make sure the proposals describe the same project
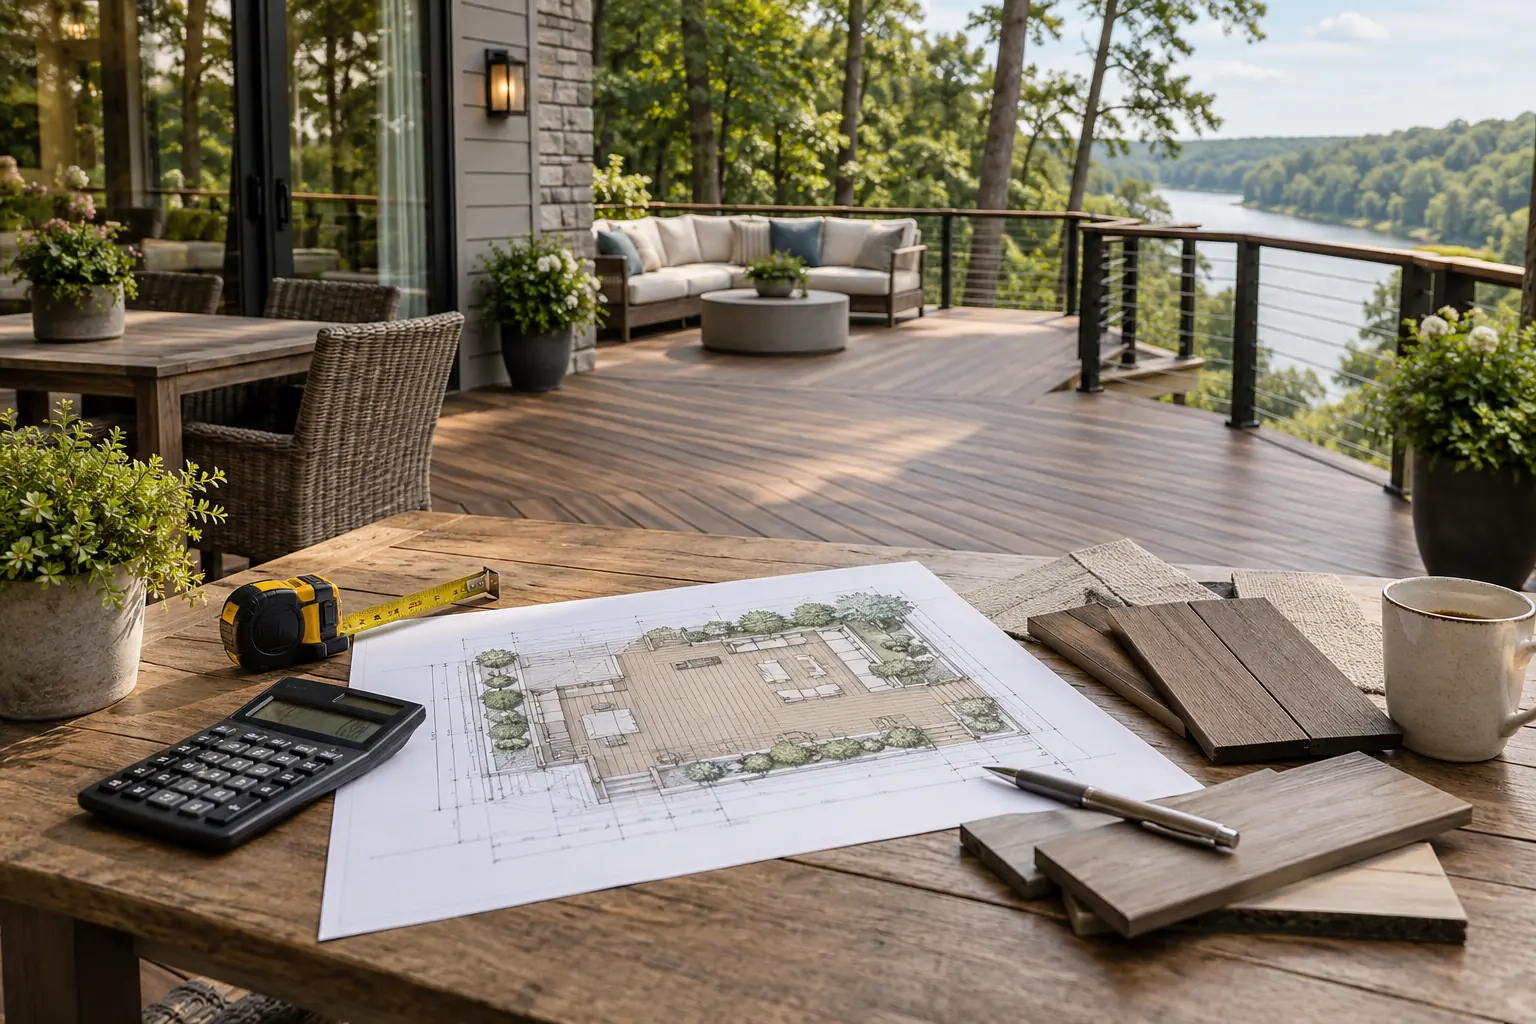
Two totals can appear to compete while covering different work. Start by comparing the footprint, materials, demolition, stairs, railings, finishes and site work. For a patio or outdoor kitchen, look at the surfaces, appliances and utility work included. A clear comparison begins with a shared description of the finished result.
Look for decisions that remain open
An allowance is a signal to ask what selection it covers and how the final choice will affect the price. Ask which products have been specified and which remain to be selected. A general description such as premium decking is less useful than an identified product and finish. The same is true for railings, doors, lighting and appliances.
Discuss the existing conditions
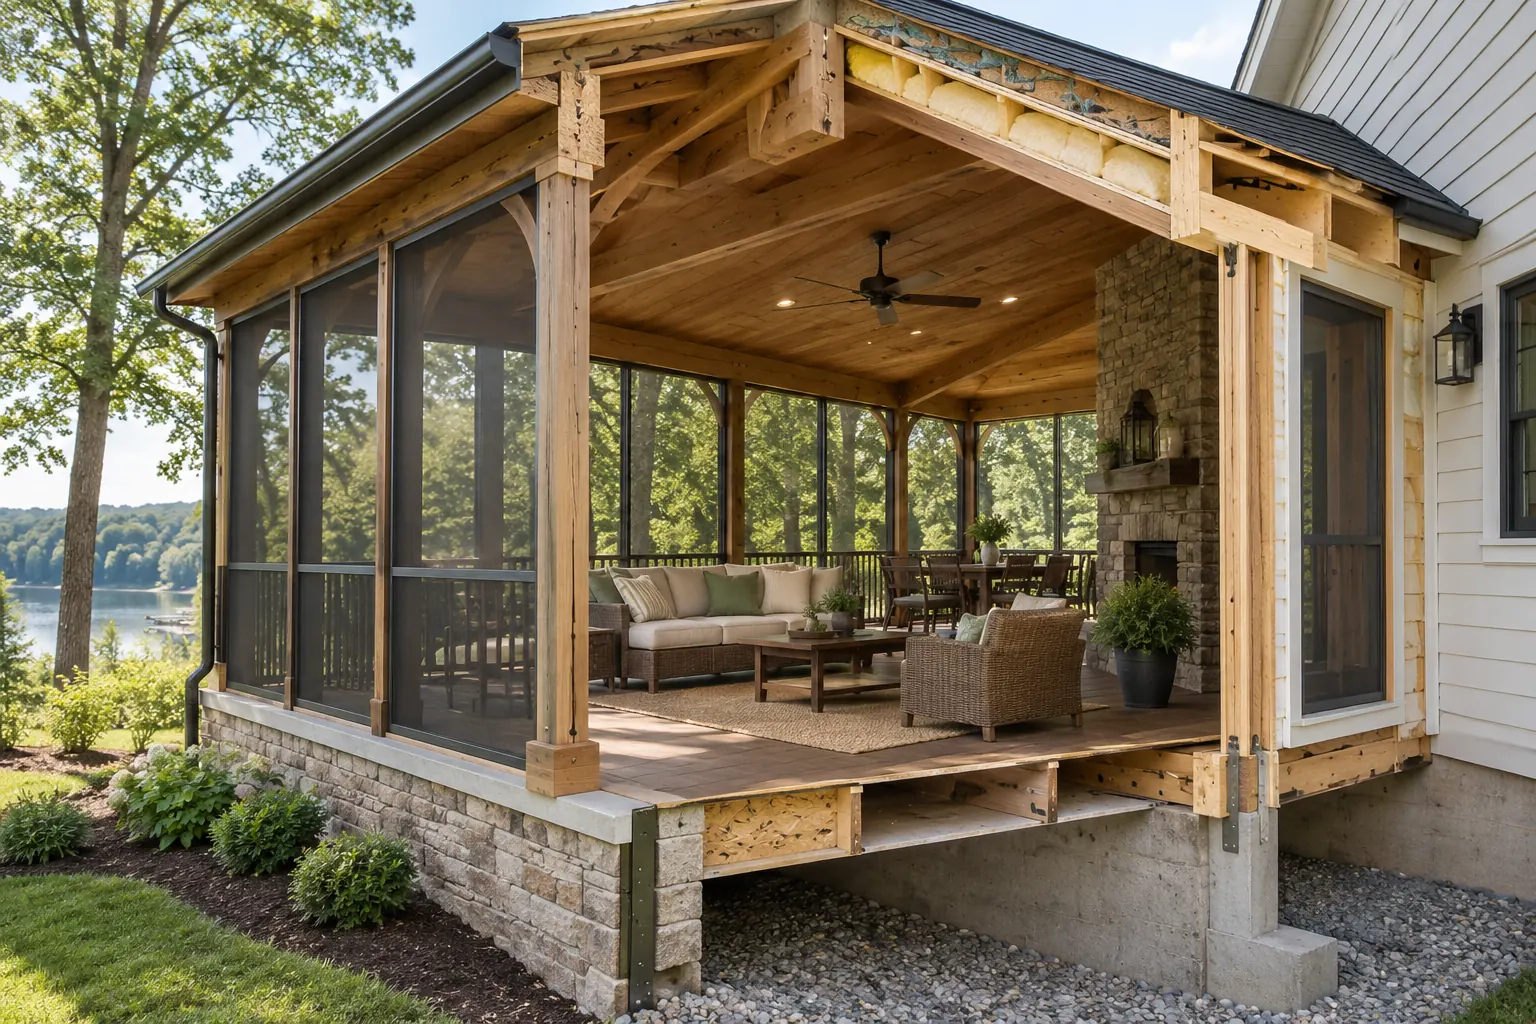
An existing structure, difficult access or work around the house can influence the scope. Ask what has been observed, what still needs investigation and which assumptions support the proposal. If reuse of an existing deck is being considered, understand what assessment is needed before that decision is final. Avoid treating an attractive surface as proof that everything below it is suitable.
Understand responsibility and sequencing
Ask who coordinates each part of the work and which customer decisions are needed before ordering or scheduling. Review how revisions will be documented and how changes to scope affect price and timing. When comparing a phased project with a complete build, consider whether the first phase prepares for the intended final arrangement or will need to be altered later.
Choose clarity before fine-tuning finishes
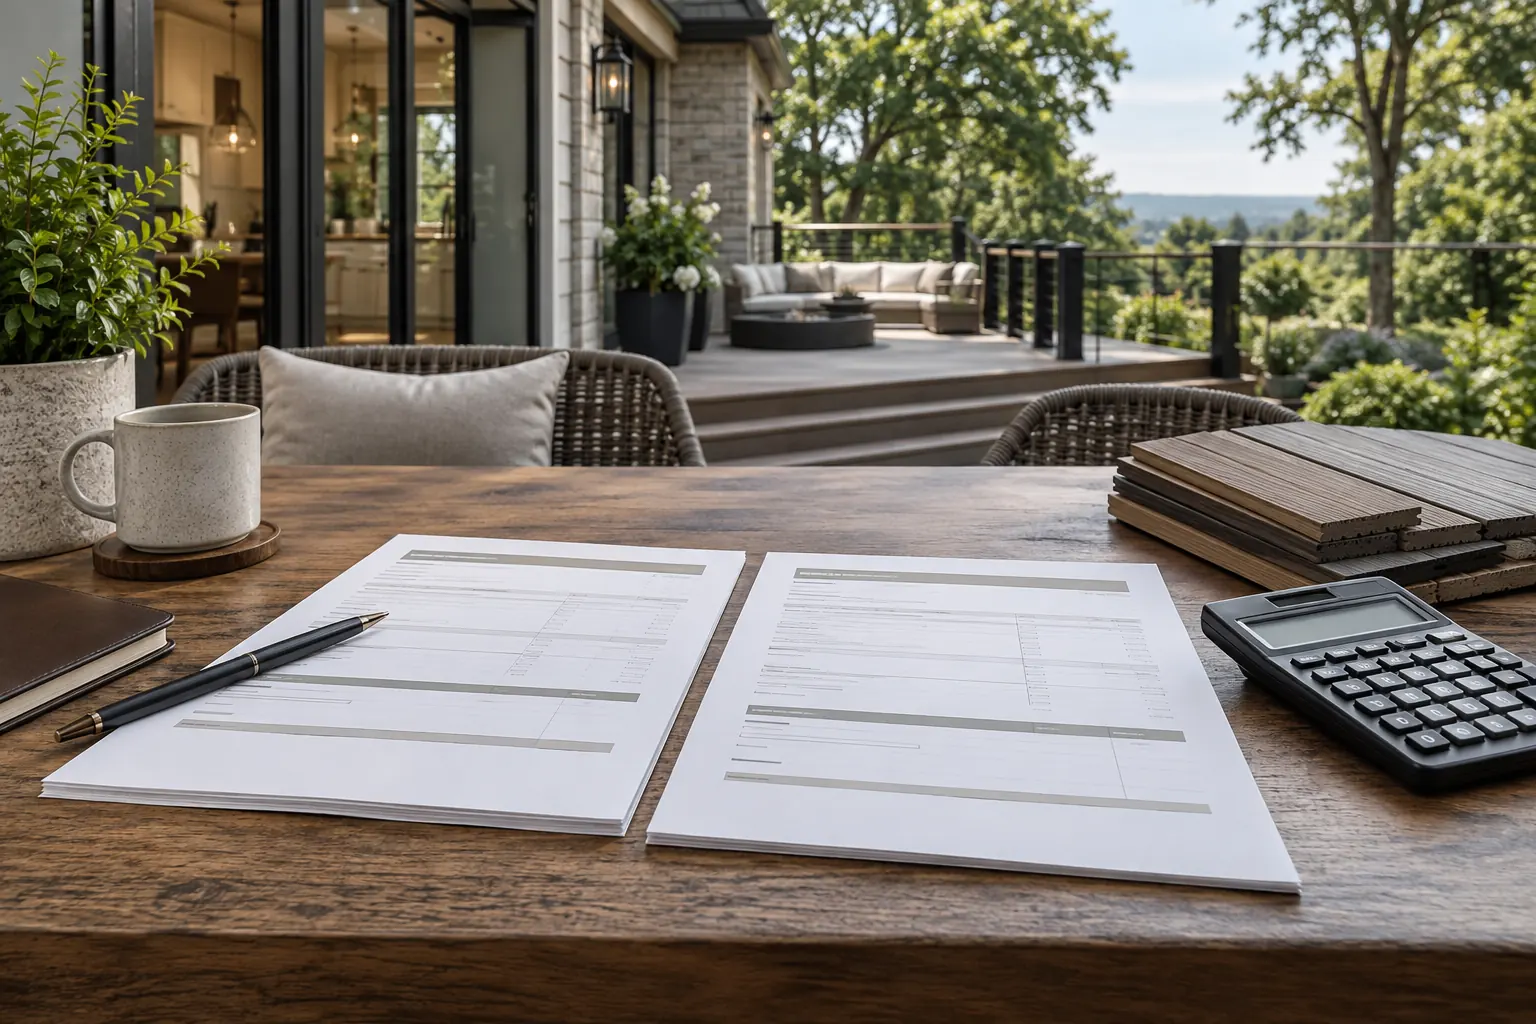
Make a simple comparison sheet with one row for each major scope item and columns for the proposals. Mark anything unclear as a question. This makes the next conversation more productive than asking only for a lower total. Our planning guide can help you organize those questions. Share your proposed scope with BILDEN to discuss the next step for your home.