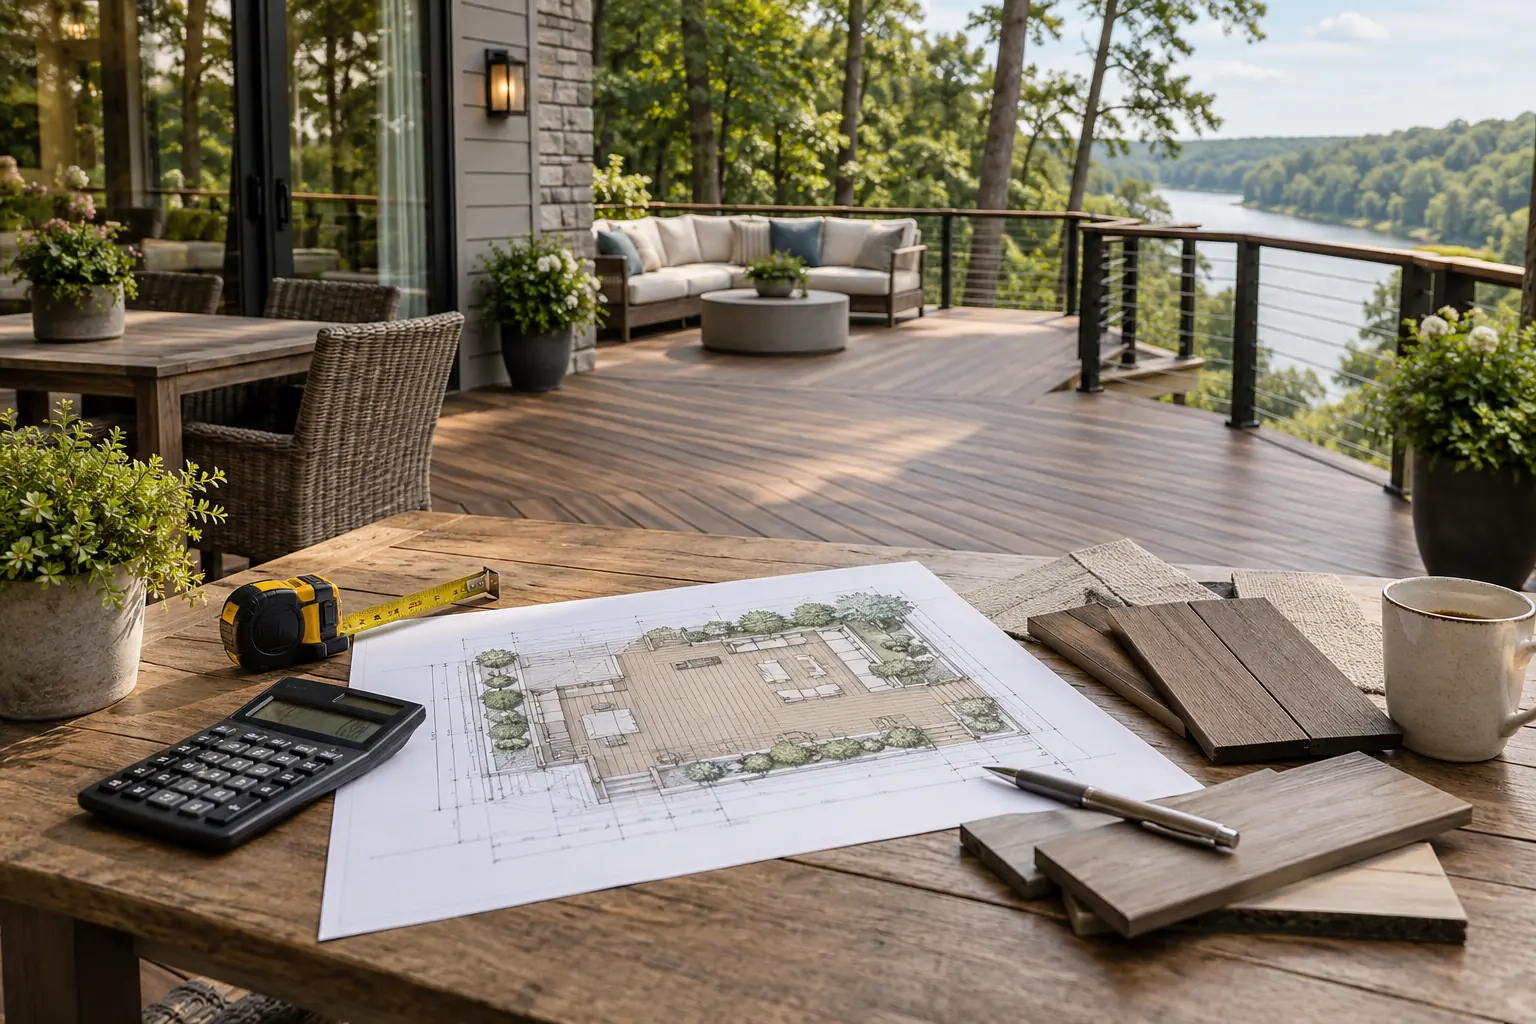
Start with the county guidance
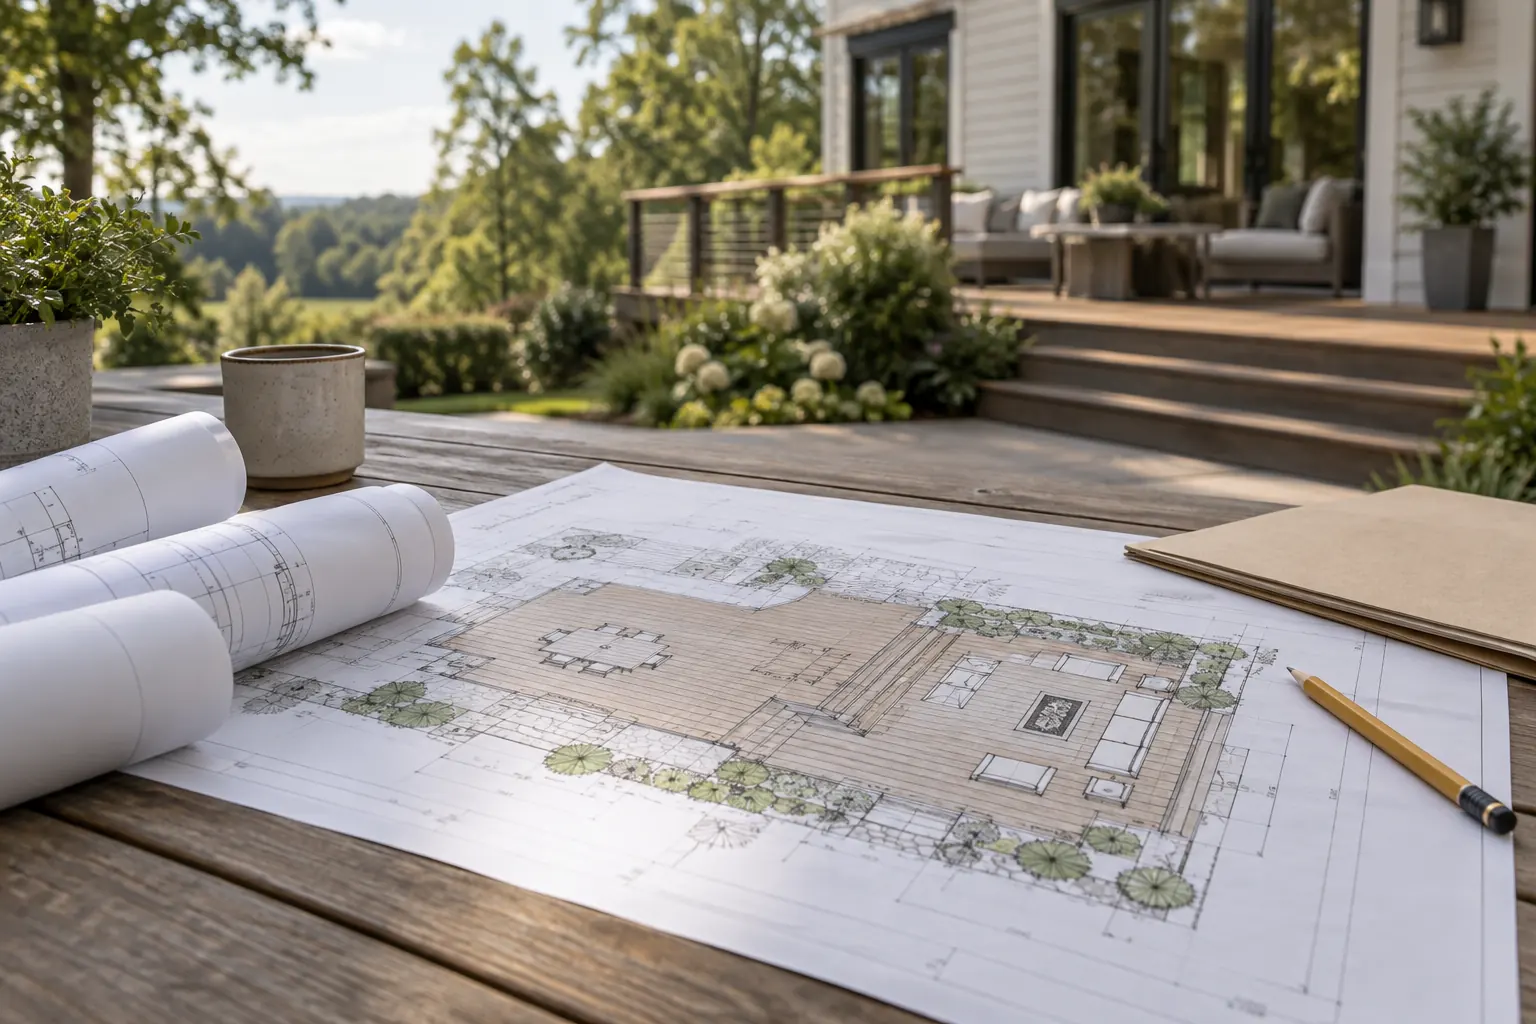
Loudoun County states that decks require building and zoning permits. For properties within incorporated towns, the county requests approved town zoning documentation with the application. Its deck guidance describes the property plat and construction information to submit. Review the official Loudoun County deck requirements for the current instructions.
Know when a standard detail does not fit
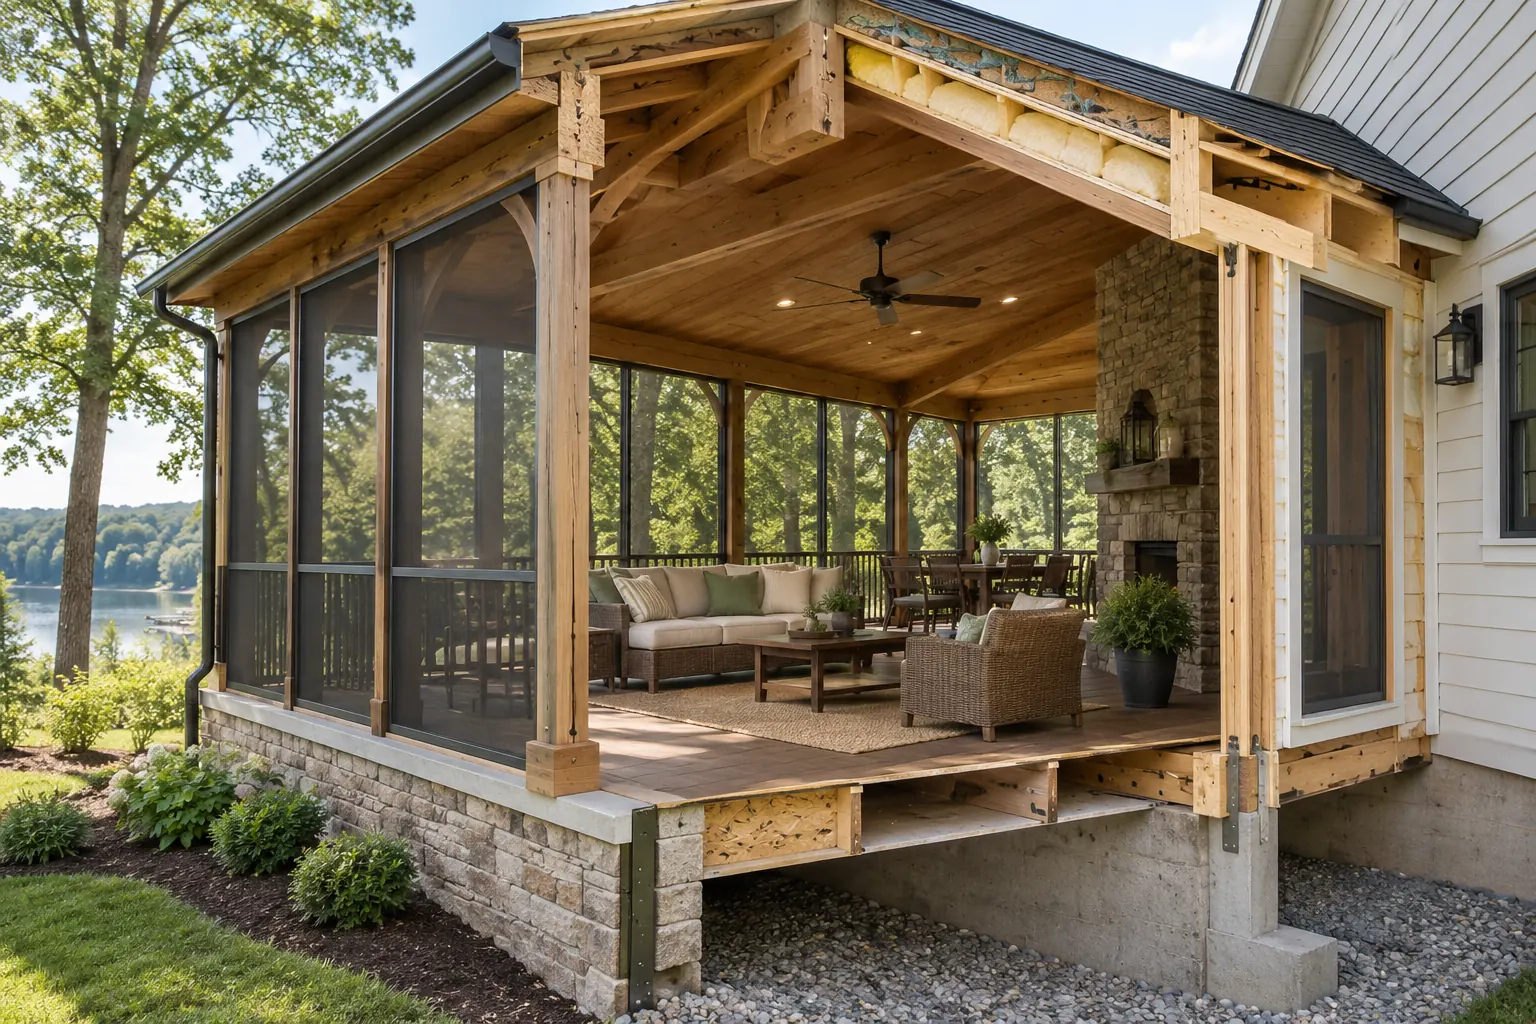
The county limits use of its Typical Deck Detail to qualifying configurations. Roofs and screened porches are outside that standard-detail route. Use the county page to check the applicable plan requirements for your project rather than assuming every deck can use the same document.
Prepare a clear description of the project
For your first conversation with BILDEN, distinguish a new deck from replacement, resurfacing or a porch addition. Note whether stairs, a roof, lighting or other features are part of the idea. Include the actual property address and any available survey. This makes it easier to identify the questions that need to be resolved for the proposed work.
Keep approvals and construction aligned
A drawing, estimate and product selection should describe the same intended result. If the footprint, structure or use changes during planning, ask how that affects the documents and reviews needed. Association approval, where applicable, is a separate issue to discuss; it should not be treated as a substitute for the public permit process.
Use the right next step for your home
Begin with a scoped conversation and confirm current requirements with the relevant authority. This article is a planning overview, not a permit determination for a specific property. Explore deck construction, screened porches and our Purcellville guide. Bring your questions and property information to the intake form.
Sources checked September 16, 2026. Follow the linked official guidance or manufacturer documentation for current requirements and product details.